This is a carousel with tiles that activate property listing cards. Use the previous and next buttons to navigate.
1/1
$310,000
This is a carousel with tiles that activate property listing cards. Use the previous and next buttons to navigate.
1/1
Property Description
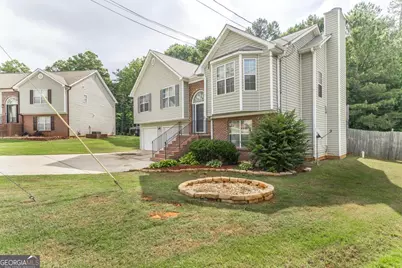
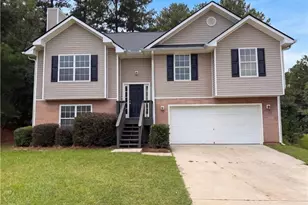
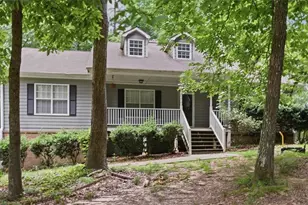
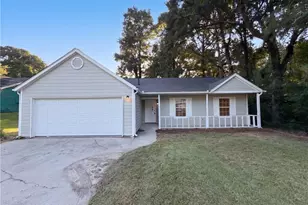
Search no more! This well-maintained, one-owner home features an awesome floor plan with 4 bedrooms and 3 full bathrooms thoughtfully designed to accommodate a variety of lifestyles and family dynamics. This split-level layout offers exceptional flexibility making it ideal for multigenerational living, a roommate arrangement, In-Law quarters, work- from- home needs, or other nontraditional living setups. Throughout the home, you'll find dedicated spaces that provide both privacy and functionality. The main level features an open-concept family room and dining room area centered around a cozy fireplace, creating the perfect gathering space for family and friends. The beautiful kitchen showcases granite countertops, a beautiful backsplash, and a convenient bar area, allowing for easy interaction while cooking or entertaining. Just a few steps down the lower level offers an additional living space complete with a fireplace. This level Includes the 4th bedroom, full bathroom, and a dedicated office measuring 13'x7'; providing an ideal work-from-home environment or flex space to suit your needs. The two-car garage includes a utility room with an exterior door leading directly to the backyard perfect for lawn equipment, tools, seasonal items, and additional storage. Outdoor Living is just as impressive. Step onto the deck overlooking the backyard and enjoy a secondary outdoor deck area adjacent to a screened in porch. Whether you're entertaining guests, grilling, enjoying your morning coffee, or relaxing with a good book, this outdoor space is ready to be enjoyed.Conveniently located just minutes from shopping, dining, entertainment, and I-75, this home combines comfort, versatility, and accessibility. Schedule your private tour today and discover all the possibilities this exceptional home has to offer. All with a transferable Home Warranty.
Full Property Details
Full Property Details for 2757 Luke Dr
General
- Sold For: $310,000
- Taxes: $4,951 (25)
- Status: Closed
- Type: Single Family
- Source: GAMLS_Atlanta
- MLS ID: 10777895
- Added to Site: 192 day(s) ago
Interior
- Rooms/Areas: Den, Family Room, Office
- Interior Features: Double Vanity, In-Law Floorplan, Master On Main Level, Rear Stairs, Roommate Plan, Separate Shower, Soaking Tub, Split Foyer, Walk-In Closet(s)
- Fireplace: Yes
- Number of Fireplaces: 2
- Fireplace(s): Family Room, Other, Family Room, Other
- Appliances: Dishwasher, Electric Water Heater, Oven/Range (Combo)
Rooms
Bathrooms
- Total Bathrooms: 3
- Full Bathrooms: 3
- Main - Full Baths: 2
- Lower - Full Baths: 1
Bedrooms
- Total Bedrooms: 4
- Bedrooms Lower: 1
- Bedrooms Main: 3
- Bedrooms-Dn1: 1
Other Rooms
- Kitchen: Breakfast Area, Breakfast Bar, Pantry, Solid-Surface Counters
- Laundry: In Mud Room
Exterior
- Exterior Features: Balcony
Parking
- Parking Features: Garage, Garage Door Opener
Location
- County: Clayton
- Driving Directions: GPS
School Information
- Elementary School: Marshall Elementary School
- Middle School: Morrow
- High School: Morrow
Community
- Assoc. Fees Include: None
Heating & Cooling
- Cooling Type: Central Air
- Heating Type: Central
Utilities
- Water/Sewer: Private Sewer
Structural Information
- Architectural Style: Traditional
- Construction Status: Resale
- Basement Desc.: None
- Roof: Composition
- Stories/Levels: One and One Half
- Living Area: 2,364 Sq. Ft.
- Finished Total: 2,364 Sq. Ft.
- Finished Above Grnd: 2,364 Sq. Ft.
- Year Built: 2000
Lot Features
- Lot Size (Acres): 0.3
- Lot Size Range: .3
- Lot Size Source: Public Records
- Lot Description: Cul-De-Sac
Financial Considerations
- Tax Amount: $4,951.17
- Tax Year: 25
Listing Courtesy of: Maximum One Platinum Realtors
Sold by HomeSmart

Get Pre-Approved Today
Schools
Schools serving 2757 Luke Dr
School District:Clayton County School District
| Name | Grades | Distance |
|---|---|---|
Thurgood Marshall Elementary School 5885 Maddox Road, Morrow, GA 30260 | K-5 | 1.1 mi |
Morrow Middle School 5934 Trammell Road, Morrow, GA 30260 | 6-8 | 1.2 mi |
Morrow High School 2299 Old Rex Morrow Road, Morrow, GA 30260 | 9-12 | 0.9 mi |
Disclaimer:
School attendance boundaries provided by ATTOM Data Solutions and are for reference only. Contact the school directly to verify enrollment eligibility.
Price & Sales History for 2757 Luke Dr
Date
Details
Price
Change
Source
7/15/2026
Sold
$310,000
—
MLS
1/28/2026
Listed
$310,000
—
MLS
Disclaimer: Historical sales information is derived from public records provided by the county offices. Information is not guaranteed and should be independently verified.
Home Warranty : Included
2757 Luke Drive, Ellenwood, GA 30294 (MLS# 10777895) is a Single Family property that was sold at $310,000 on July 15, 2026. Want to learn more about 2757 Luke Drive? Do you have questions about finding other Single Family real estate for sale in Ellenwood? You can browse all Ellenwood real estate or contact a Coldwell Banker agent to request more information.