This is a carousel with tiles that activate property listing cards. Use the previous and next buttons to navigate.
1/1
$385,000
This is a carousel with tiles that activate property listing cards. Use the previous and next buttons to navigate.
1/1
Property Description
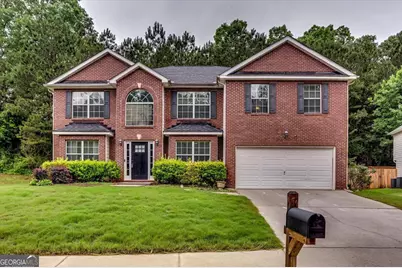
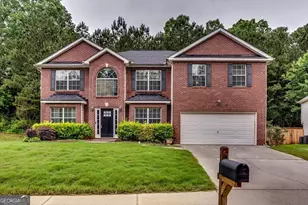
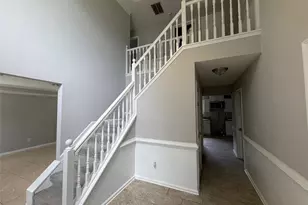
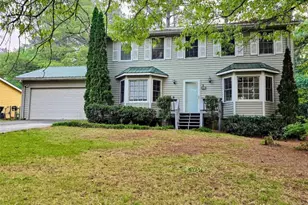
THEY DON'T MAKE HOMES LIKE THIS ANYMORE! Welcome to YOUR NEW HOME. The home that reminds you of the quality, space, and craftsmanship that today's newer construction often simply can't replicate. From the dual staircases and extensive crown molding to the generously sized rooms throughout, this home offers timeless character paired with exceptional functionality. Imagine owning a home with 6 over-sized bedrooms and 4 full bathrooms. This thoughtfully designed floor-plan provides the flexibility you've been searching for. On the main level, a spacious room tucked behind striking barn doors serves as the 6th bedroom with its own private en-suite bath, making it ideal for guests, multi-generational living, a home office, media room, playroom, or flex space to fit your lifestyle. At the heart of the home is the spacious kitchen designed for both everyday living and effortless entertaining. Featuring a large center island, abundant cabinetry, generous counter space, and beautiful windows overlooking the backyard, this inviting space is sure to become a favorite gathering spot. The kitchen flows seamlessly into the expansive family room and offers both an everyday dining area and a formal dining room, creating the perfect setting for everything from casual family dinners to large holiday gatherings. Upstairs, 5 additional bedrooms which include a desirable Jack-and-Jill bedroom and bathroom layout, while the other secondary bedrooms share a full hall bath. The primary suite is truly a retreat of its own. This oversized sanctuary features a sitting room large enough to serve as an office, nursery, fitness space, reading lounge, or potential seventh bedroom conversion. The spacious primary bath and over-sized walk-in closet complete the retreat, while a private staircase provides direct access from the primary suite to the main level-an architectural feature that's both convenient and increasingly rare in modern construction. Throughout the home, soaring ceilings, tray ceilings, vaulted ceilings, beautiful hardwood flooring in select areas, and a stunning two-story foyer create a grand first impression. The spacious kitchen features a custom pantry, abundant cabinetry, and opens seamlessly to the main living spaces, making it perfect for entertaining and everyday living. Enjoy multiple gathering spaces including a formal living room, formal dining room, expansive family room, charming loft landing, and a beautiful deck overlooking the backyard. Located in a well-established neighborhood with a central location convenient to shopping, dining, schools, and major commuter routes, this home delivers the square footage, architectural details, and thoughtful design that buyers dream about-but rarely find anymore. If you've been searching for a home with room to grow, room to entertain, and room to truly live, this is the one you've been waiting for.
Full Property Details
Full Property Details for 3854 Busby Mill Ct
General
- Sold For: $385,000
- HOA FEE: $435
- Taxes: $6,639 (24)
- Status: Closed
- Type: Single Family
- Source: GAMLS_Atlanta
- MLS ID: 10774644
- Added to Site: 43 day(s) ago
Interior
- Rooms/Areas: Bonus Room, Family Room, Foyer, Laundry, Office
- Interior Features: Double Vanity, High Ceilings, Separate Shower, Soaking Tub, Two Story Foyer, Vaulted Ceiling(s), Walk-In Closet(s)
- Fireplace: Yes
- Number of Fireplaces: 1
- Appliances: Dishwasher, Disposal, Gas Water Heater, Microwave, Oven/Range (Combo), Refrigerator, Stainless Steel Appliance(s)
Rooms
Bathrooms
- Total Bathrooms: 4
- Full Bathrooms: 4
- Upper Floor Baths: 3
- Upper - Full Baths: 3
- Main - Full Baths: 1
Bedrooms
- Total Bedrooms: 6
- Bedrooms Upper: 5
- Bedrooms-Up1: 5
- Bedrooms Main: 1
Other Rooms
- Laundry: In Hall
Parking
- Parking Features: Attached, Garage, Garage Door Opener, Kitchen Level
Location
- County: DeKalb
- Driving Directions: From I-285, take Bouldercrest Rd south. Left on River Rd. Right on Linecrest Rd. Left on Busby Mill Ct. Home on right. GPS Friendly. Directions: Bouldercrest Rd south to River Rd. Right on Linecrest Rd. Left on Busby Mill Ct. GPS Friendly.
School Information
- Elementary School: Chapel Hill
- Middle School: Salem
- High School: Martin Luther King Jr
Community
- Assoc. Fees Include: Maintenance Grounds
Heating & Cooling
- Cooling Type: Central Air
- Heating Type: Central
Utilities
- Water/Sewer: Public Sewer
Structural Information
- Architectural Style: Traditional
- Construction Status: Resale
- Basement Desc.: None
- Roof: Composition
- Stories/Levels: Two
- Living Area: 3,178 Sq. Ft.
- Finished Total: 3,178 Sq. Ft.
- Finished Above Grnd: 3,178 Sq. Ft.
- Year Built: 2007
Lot Features
- Lot Size (Acres): 0.37
- Lot Size Range: .37
- Lot Size Source: Public Records
- Lot Description: Level
Financial Considerations
- Association Fee: Yes
- Association Fee: $435
- Tax Amount: $6,639.13
- Tax Year: 24
Listing Courtesy of: Virtual Properties Realty.com
Sold by Virtual Properties Realty.Net

Get Pre-Approved Today
Schools
Schools serving 3854 Busby Mill Ct
School District:Dekalb County School District
| Name | Grades | Distance |
|---|---|---|
Chapel Hill Elementary School, Decatur, GA 3536 Radcliffe Boulevard, Decatur, GA 30034 | PK-5 | 2.5 mi |
Salem Middle School 5333 Salem Rd, Lithonia, GA 30038 | 6-8 | 4.4 mi |
Martin Luther King- Jr. High School 3991 Snapfinger Rd, Lithonia, GA 30038 | 9-12 | 2.5 mi |
Disclaimer:
School attendance boundaries provided by ATTOM Data Solutions and are for reference only. Contact the school directly to verify enrollment eligibility.
Price & Sales History for 3854 Busby Mill Ct
Date
Details
Price
Change
Source
6/30/2026
Sold
$385,000
—
MLS
5/24/2026
Listed
$385,000
—
MLS
Disclaimer: Historical sales information is derived from public records provided by the county offices. Information is not guaranteed and should be independently verified.
3854 Busby Mill Court, Ellenwood, GA 30294 (MLS# 10774644) is a Single Family property that was sold at $385,000 on June 30, 2026. Want to learn more about 3854 Busby Mill Court? Do you have questions about finding other Single Family real estate for sale in Ellenwood? You can browse all Ellenwood real estate or contact a Coldwell Banker agent to request more information.