This is a carousel with tiles that activate property listing cards. Use the previous and next buttons to navigate.
1/55
$399,900
This is a carousel with tiles that activate property listing cards. Use the previous and next buttons to navigate.
1/55
Property Description
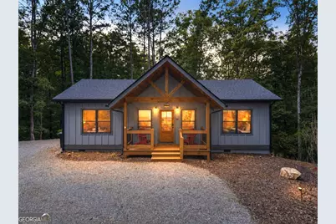
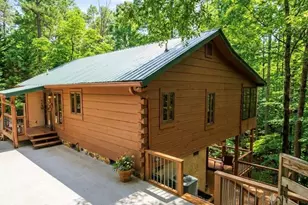
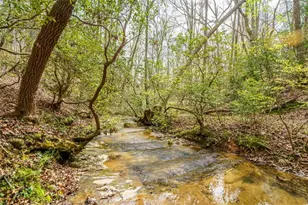
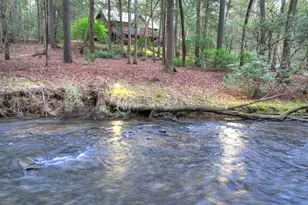
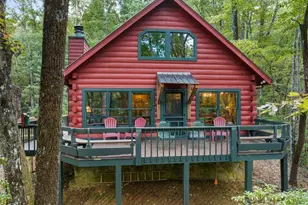
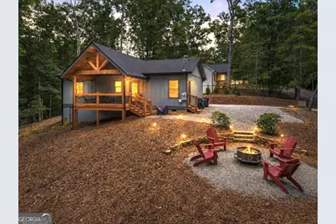
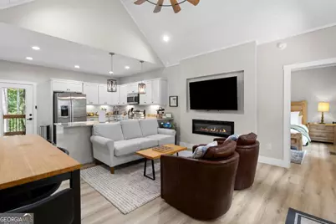
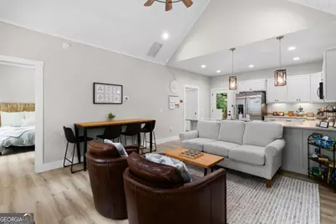
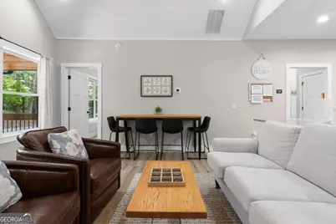
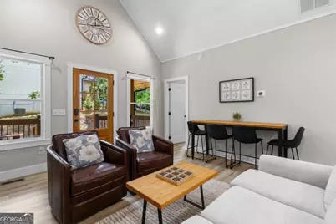
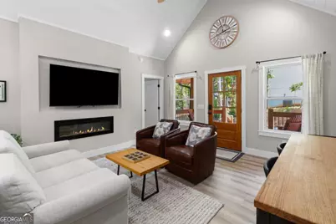
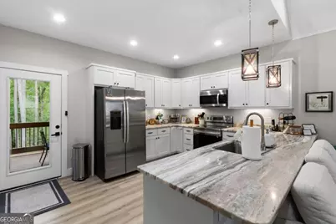
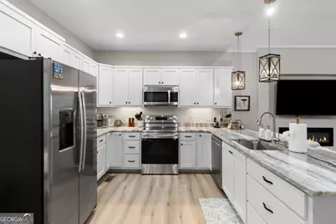
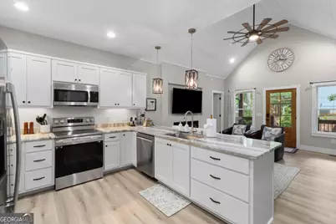
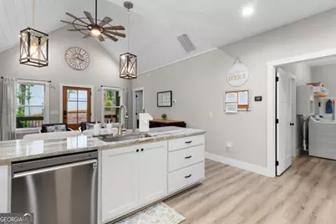
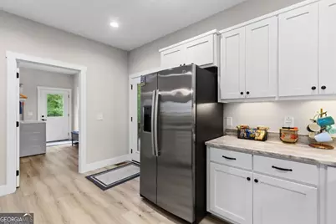
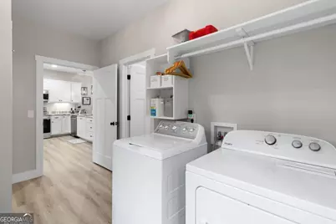
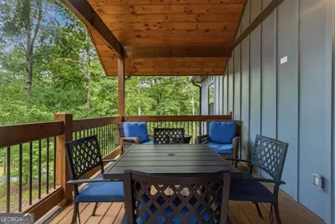
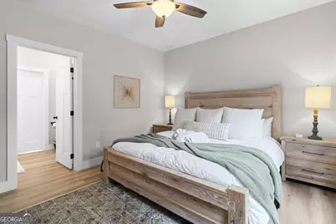
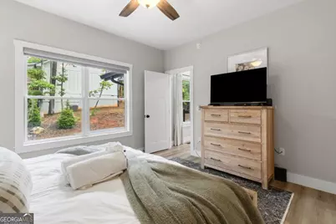
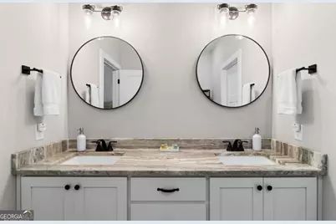
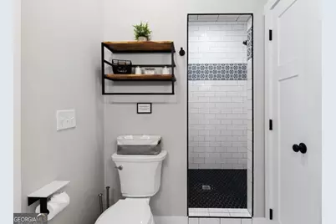
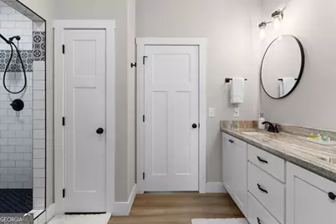
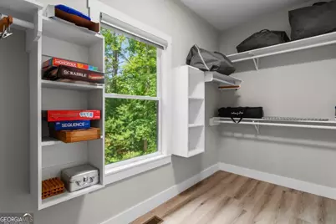
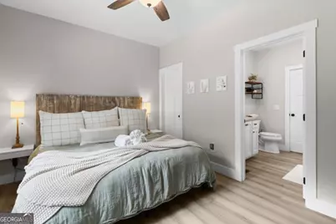
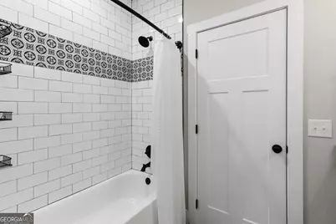
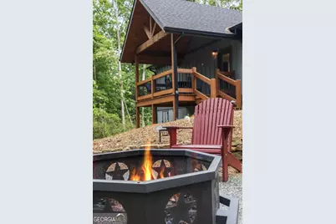
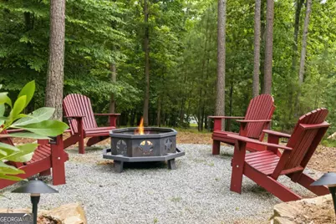
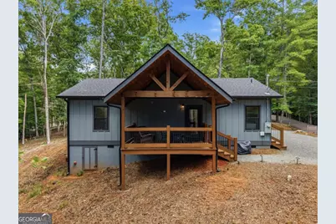
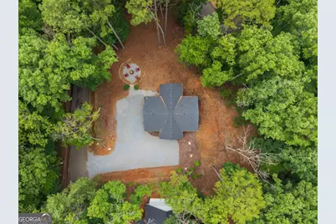
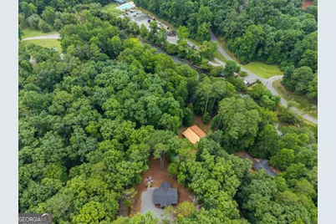
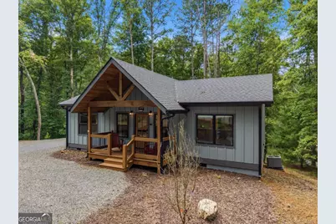
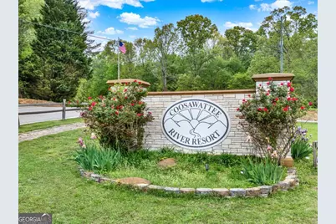
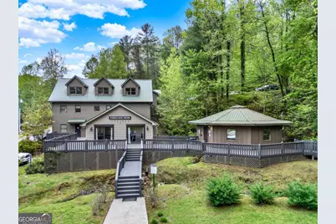
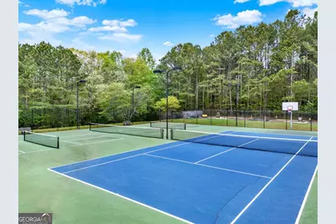
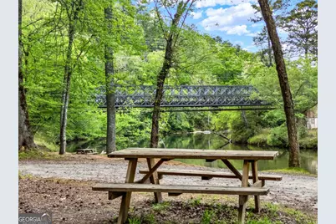
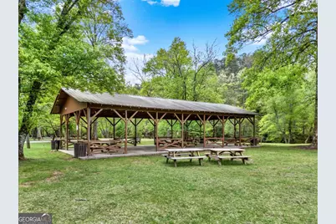
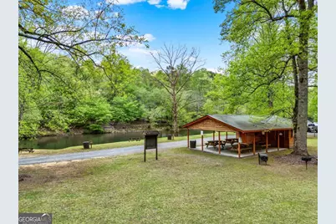
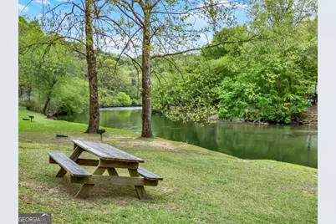
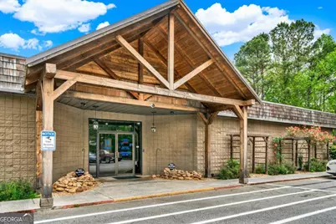
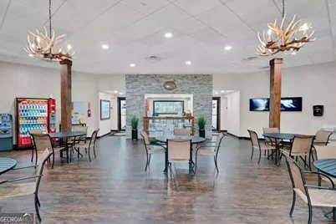
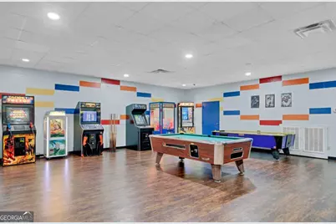
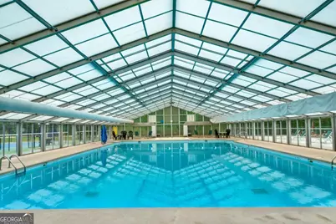
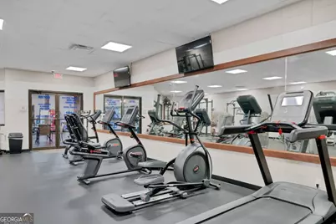
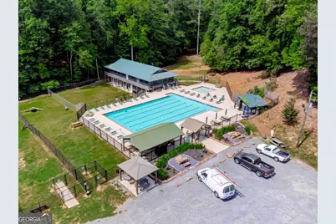
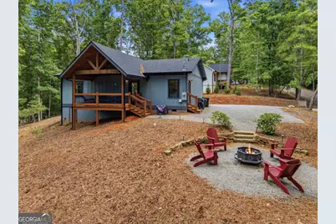
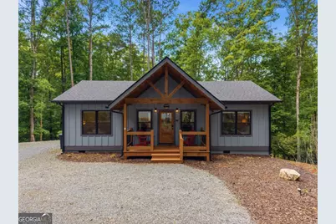
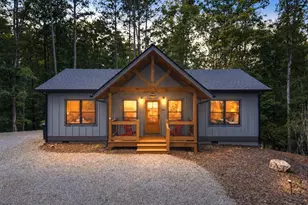
Refined rustic style meets effortless mountain living in this nearly new retreat, perfectly positioned on a desirable point lot with all paved roads in the amenity-rich Coosawattee River Resort. Surrounded by nature, the home offers the soothing year-round sounds and seasonal views of the Coosawattee River, enjoyable from two spacious covered porches with vaulted ceilings or gathered around the inviting firepit. Thoughtfully designed with modern finishes throughout, the interior welcomes you with white shiplap vaulted ceilings, abundant windows that fill the home with natural light, and a warm, inviting great room centered around a cozy electric fireplace. The kitchen is as functional as it is beautiful, featuring a highly efficient U-shaped layout, abundant cabinetry, and generous countertop space. Just off the kitchen, the oversized laundry/mudroom offers convenience with a pantry/storage closet and direct access to the outdoors. A beautiful guest bath showcases designer tile surrounding the tub/shower combo and offers a practical connection to the spacious guest bedroom, with vaulted ceilings, large window, and walk-in closet. Placed on the opposite side of the home, the master suite has vaulted ceilings, a huge walk-in closet, and spa-inspired bath with double-sink vanity and a massive tiled shower featuring dual shower heads. Whether you're sipping coffee while listening to the river or entertaining guests on the covered porches, this home was designed to embrace the beauty of mountain living. Being sold fully furnished, continue as a successful STR or have an exceptional full-time residence or personal getaway. As part of Coosawattee River Resort, you'll enjoy outstanding amenities including 3 pools (one indoor Olympic-sized), river parks, fishing, kayaking, tennis/pickleball, fitness center, game room, and a walking trail, all just minutes from Downtown Ellijay's shopping, dining, wineries, and apple orchards. Come experience mountain living where you'll feel instantly at home.
Full Property Details
Full Property Details for 1100 Zenith Trail
General
- Price: $399,900
- HOA FEE: $1,188
- Taxes: $2,247 (2025)
- Status: Active
- Type: Single Family
- Source: GAMLS_Atlanta
- MLS ID: 10818586
- Updated: 8/4/2026
- Added to Site: 14 day(s) ago
Interior
- Rooms/Areas: Great Room, Laundry
- Interior Features: Double Vanity, High Ceilings, Master On Main Level, Separate Shower, Split Bedroom Plan, Tile Bath, Walk-In Closet(s)
- Fireplace: Yes
- Number of Fireplaces: 1
- Fireplace(s): Living Room, Living Room
- Appliances: Dishwasher, Dryer, Microwave, Oven/Range (Combo), Refrigerator, Stainless Steel Appliance(s), Washer
Rooms
Bathrooms
- Total Bathrooms: 2
- Full Bathrooms: 2
- Main - Full Baths: 2
Bedrooms
- Total Bedrooms: 2
- Bedrooms Main: 2
Other Rooms
- Kitchen: Breakfast Bar, Pantry, Solid-Surface Counters
- Laundry: In Mud Room
Additional Information
- Shared Pool: Yes
- Tennis: Yes
Exterior
- Exterior Features: Fire Pit
Parking
- Parking Features: Off-Street
Location
- County: Gilmer
- Driving Directions: Ellijay - From Intersection of Hwy 515 & Howard Simmons (Chickfila) take Howard Simmons Rd to RIGHT on Old Hwy 5 S. Go 0.3 mi to LEFT on Ellington Rd. Continue through stop sign to Coosawattee Entrance Gate. At 5-way stop, go mostly straight/slight Right onto Riverview Dr. At stop sign, turn RIGHT onto Zenith Trail. Continue to next stop sign and stay straight to keep on Zenith. House will be on the Right before the road loops back. SIP
School Information
- Elementary School: Mountain View
- Middle School: Clear Creek
- High School: Gilmer
Community
- Gated community: Yes
- Assoc. Fees Include: Management Fee, Private Roads, Swimming, Tennis
Heating & Cooling
- Cooling Type: Ceiling Fan(s), Central Air
- Heating Type: Central
Utilities
- Water/Sewer: Septic Tank
Structural Information
- Architectural Style: Bungalow/Cottage, Country/Rustic, Craftsman, Ranch
- Construction Status: Resale
- Basement Desc.: Crawl Space
- Roof: Other
- Stories/Levels: One
- Living Area: 1,092 Sq. Ft.
- Finished Total: 1,092 Sq. Ft.
- Finished Above Grnd: 1,092 Sq. Ft.
- Year Built: 2023
Lot Features
- Property View: River, Seasonal View
- Lot Size Source: Public Records
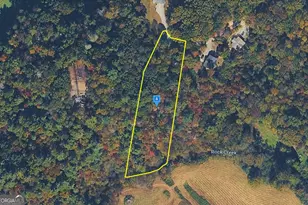
- Lot Description: Cul-De-Sac, Level, Sloped
Financial Considerations
- Association Fee: Yes
- Association Fee: $1,188
- Tax Amount: $2,247.57
- Tax Year: 2025
Disclosures and Reports
- Special Conditions: Covenants/Restrictions
- Section: 2
- Lot Number: 103
- Block/Lot/Section: 2
Listing Courtesy of: RE/MAX Town & Country
Get Pre-Approved Today
Schools
Schools serving 1100 Zenith Trail
School District:Gilmer County School District
| Name | Grades | Distance |
|---|---|---|
Mountain View Elementary School, Ellijay, GA 350 Calvin Jackson Drive, Ellijay, GA 30540 | PK-5 | 1.4 mi |
Clear Creek Middle School 346 Clear Creek School Road, Ellijay, GA 30536 | 6-8 | 6 mi |
Gilmer High School 408 Bobcat Trail, Ellijay, GA 30540 | 9-12 | 1.5 mi |
Disclaimer:
School attendance boundaries provided by ATTOM Data Solutions and are for reference only. Contact the school directly to verify enrollment eligibility.
Price & Sales History for 1100 Zenith Trail
Date
Details
Price
Change
Source
7/22/2026
Listed
$399,900
—
MLS
Disclaimer: Historical sales information is derived from public records provided by the county offices. Information is not guaranteed and should be independently verified.

Estimate the Cost
Estimate the Cost for 1100 Zenith Trail
1100 Zenith Trail, Ellijay, GA 30540 (MLS# 10818586) is a Single Family property with 2 bedrooms and 2 full bathrooms. 1100 Zenith Trail is currently listed for $399,900 and was received on July 22, 2026. Want to learn more about 1100 Zenith Trail? Do you have questions about finding other Single Family real estate for sale in Ellijay? You can browse all Ellijay real estate or contact a Coldwell Banker agent to request more information.