This is a carousel with tiles that activate property listing cards. Use the previous and next buttons to navigate.
1/46
$449,900 Just Listed
This is a carousel with tiles that activate property listing cards. Use the previous and next buttons to navigate.
1/46
Property Description
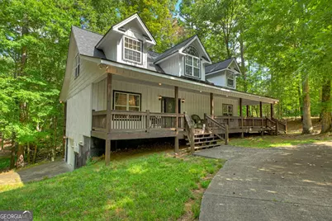
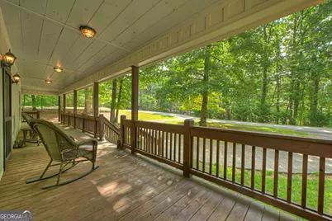
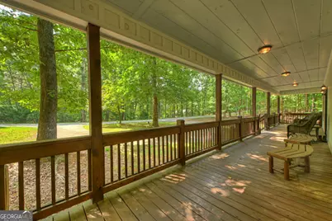
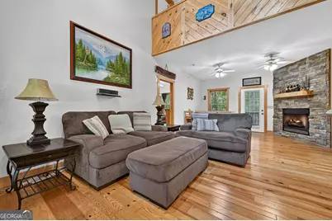
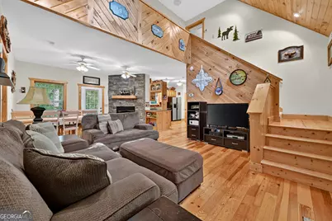
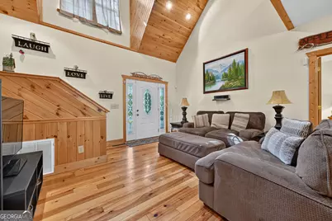
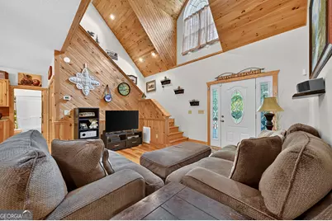
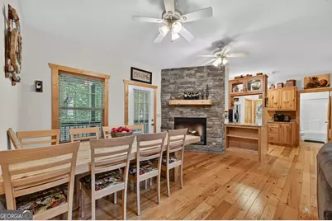
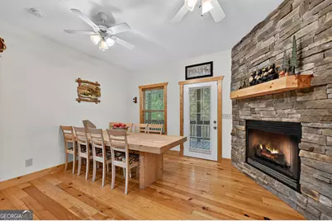
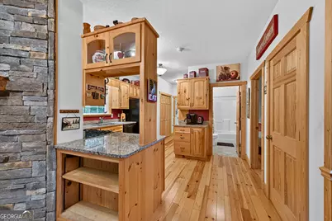
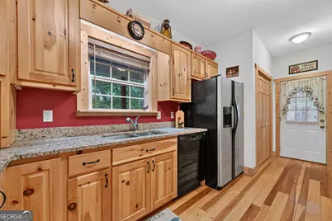
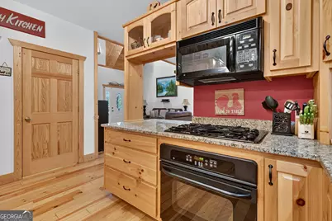
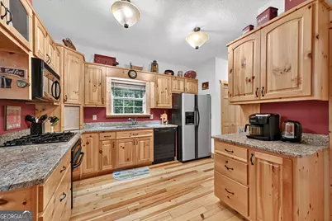
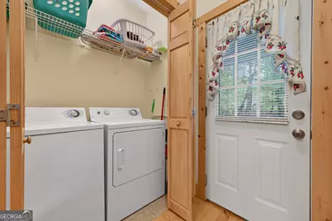
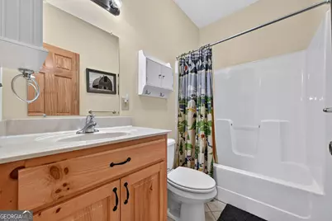
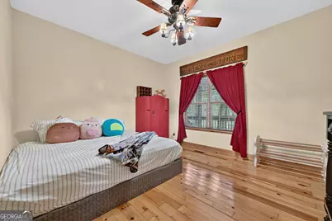
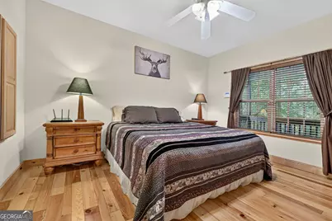
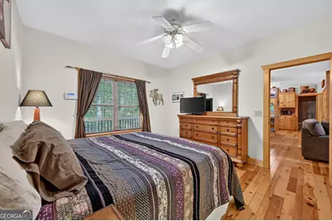
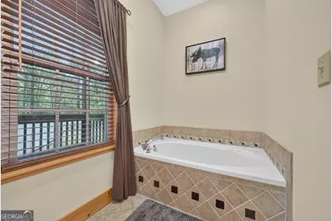
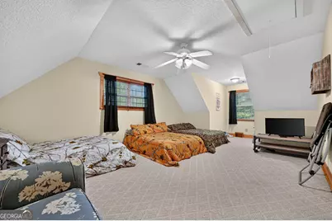
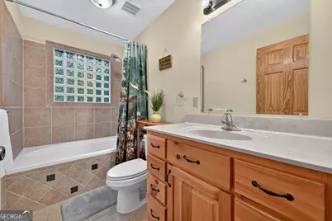
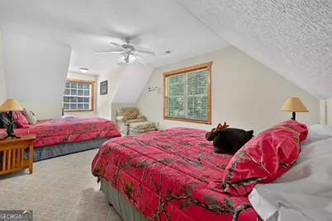
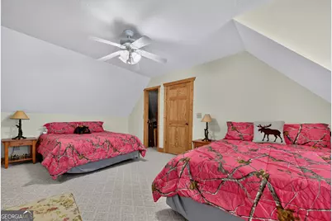
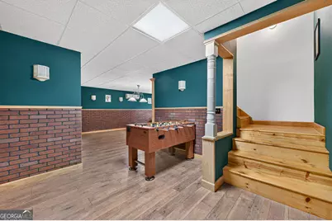
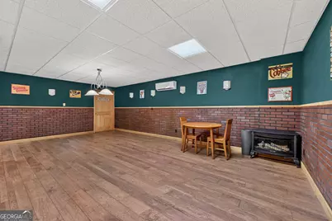
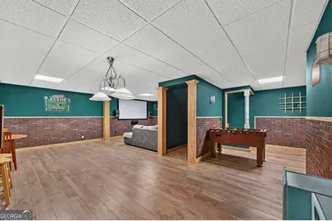
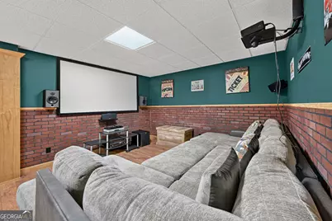
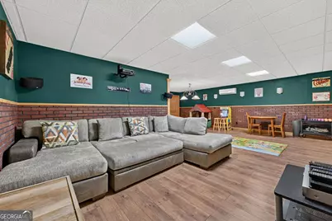
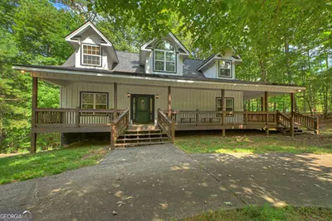
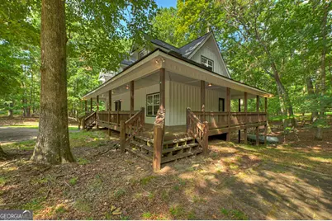
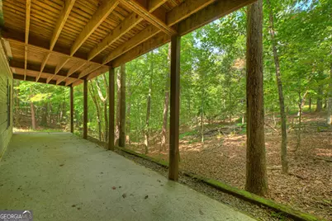
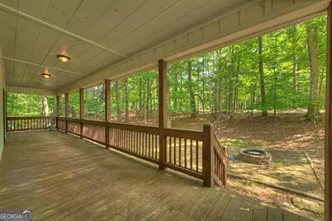
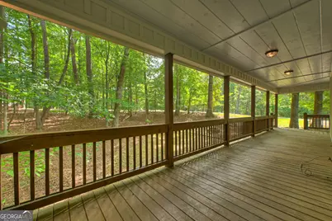
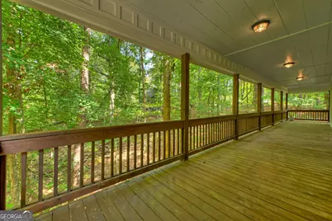
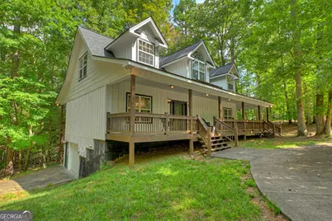
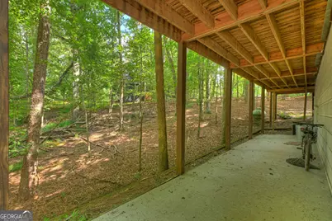
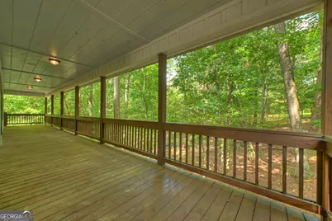
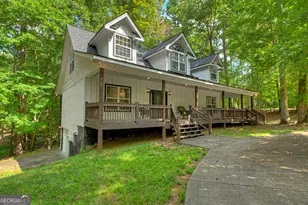
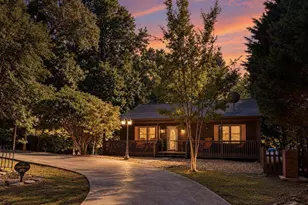
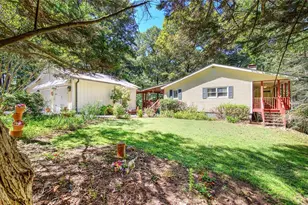
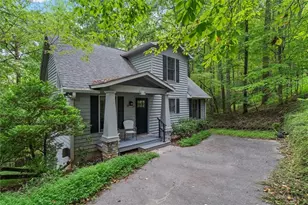
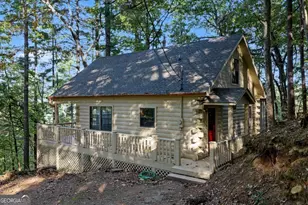
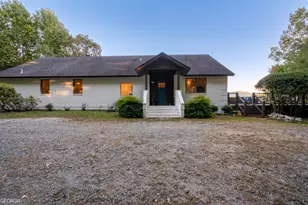
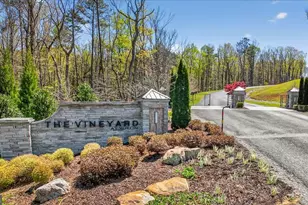
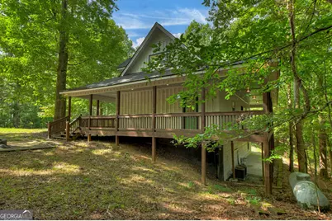
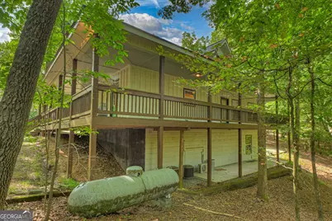
Charming Cape Cod in Coosawattee River Resort! This spacious 4-bedroom, 4-bath Cape Cod offers 3,028 sq. ft. of comfortable living space on a beautiful 0.55 corner lot. Built in 2005 and being offered furnished, this home is ready for its next owner to make it their own. The main level features a welcoming living room with a beautiful stone fireplace, a spacious kitchen with abundant cabinetry and appliances that remain, including refrigerator, range, microwave and dishwasher. The washer and dryer also remain. The main-level primary bedroom offers a private ensuite, with an additional bedroom and full bath on the main floor. Upstairs you'll find two more bedrooms and another full bath, providing plenty of space for family and guests. The lower level offers even more room to enjoy, including a full bath, large movie room with comfortable couches, and a dedicated play area for the children. Outside, relax on the large covered front porch or enjoy one of two additional porches surrounding the home. A one-car garage adds convenience and storage. Located in the amenity-rich Coosawattee River Resort, residents can enjoy a variety of recreational amenities and the beauty of the North Georgia mountains. This furnished bank foreclosure presents an excellent opportunity to own a spacious mountain-area retreat with room for family, guests and entertaining at a great price.
Full Property Details
Full Property Details for 14 Orlon Dr
General
- Price: $449,900
- HOA FEE: $1,188
- Taxes: $3,361 (2025)
- Status: Active
- Type: Single Family
- Source: GAMLS_Atlanta
- MLS ID: 10840906
- Updated: 9/5/2026
- Added to Site: 6 day(s) ago
Interior
- Rooms/Areas: Bonus Room, Great Room, Media Room
- Interior Features: Double Vanity, High Ceilings, Master On Main Level, Separate Shower, Walk-In Closet(s)
- Fireplace: Yes
- Number of Fireplaces: 1
- Fireplace(s): Family Room, Gas Log, Family Room, Gas Log
- Appliances: Dishwasher, Dryer, Oven/Range (Combo), Refrigerator, Washer
Rooms
Bathrooms
- Total Bathrooms: 4
- Full Bathrooms: 4
- Upper Floor Baths: 1
- Upper - Full Baths: 1
- Main - Full Baths: 2
- Lower - Full Baths: 1
Bedrooms
- Total Bedrooms: 4
- Bedrooms Upper: 2
- Bedrooms-Up1: 2
- Bedrooms Main: 2
Other Rooms
- Laundry: In Kitchen, Laundry Closet
Additional Information
- Shared Pool: Yes
- Tennis: Yes
Exterior
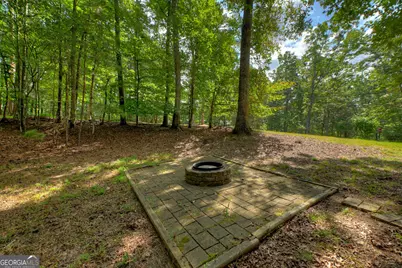
- Exterior Features: Fire Pit
Parking
- Parking Features: Attached, Basement, Garage
Location
- County: Gilmer
- Driving Directions: From downtown Ellijay, take Old Hwy. 5 for 4.2 miles; right on Hwy. 382 (at round-a-bout) for 3.9 miles; right on Eagle Mountain Drive at Coosawattee River Resort; stop at gate if you do not have access, all Buyers must be accompanied by a Realtor; continue for 0.6 miles to house on left (corner of Eagle Mountain and Orlon).
School Information
- Elementary School: Clear Creek
- Middle School: Clear Creek
- High School: Gilmer
Community
- Gated community: Yes
- Assoc. Fees Include: Private Roads, Swimming, Tennis
Heating & Cooling
- Cooling Type: Central Air
- Heating Type: Central
Utilities
- Water/Sewer: Septic Tank
Structural Information
- Architectural Style: Cape Cod, Traditional
- Construction Status: Resale
- Basement: Yes
- Basement Desc.: Finished Bath, Daylight, Exterior Entry, Finished, Full, Interior Entry
- Roof: Composition
- Stories/Levels: Three Or More
- Living Area: 3,028 Sq. Ft.
- Finished Total: 3,028 Sq. Ft.
- Finished Above Grnd: 2,112 Sq. Ft.
- Finished Below Grnd: 916 Sq. Ft.
- Year Built: 2005
Lot Features
- Property View: Seasonal View
- Lot Size (Acres): 0.55
- Lot Size Range: .55
- Lot Size Source: Public Records
- Lot Description: Corner Lot, Level
Financial Considerations
- Association Fee: Yes
- Association Fee: $1,188
- Tax Amount: $3,361
- Tax Year: 2025
Disclosures and Reports
- Special Conditions: As Is, Covenants/Restrictions, In Foreclosure
- In foreclosure: Yes
- Section: 2
- Lot Number: 314
- Block/Lot/Section: 2
Listing Courtesy of: Coldwell Banker High Country

Get Pre-Approved Today
Schools
Schools serving 14 Orlon Dr
School District:Gilmer County School District
| Name | Grades | Distance |
|---|---|---|
Mountain View Elementary School, Ellijay, GA 350 Calvin Jackson Drive, Ellijay, GA 30540 | PK-5 | 4.9 mi |
Clear Creek Middle School 346 Clear Creek School Road, Ellijay, GA 30536 | 6-8 | 7.4 mi |
Gilmer High School 408 Bobcat Trail, Ellijay, GA 30540 | 9-12 | 4.9 mi |
Disclaimer:
School attendance boundaries provided by ATTOM Data Solutions and are for reference only. Contact the school directly to verify enrollment eligibility.
Price & Sales History for 14 Orlon Dr
Date
Details
Price
Change
Source
9/03/2026
Listed
$449,900
126.08%
MLS
9/15/2014
Sold
$199,000
—
Public Record
Disclaimer: Historical sales information is derived from public records provided by the county offices. Information is not guaranteed and should be independently verified.
Tax History
Tax History for 14 Orlon Dr
Year
Property Taxes
Change
Tax Assessment
Change
2025
$3,362
-1%
$217,600
-1%
2024
$3,393
10%
$219,000
13%
2023
$3,098
12%
$193,680
39%
2021
$2,760
-8%
$139,080
-19%
2022
$3,013
9%
$171,200
42%
2021
$2,760
4%
$120,920
—
2020
$2,660
-3%
$120,680
4%
2019
$2,733
3%
$115,600
13%
2018
$2,652
6%
$102,120
-1%
2017
$2,512
—
$103,240
—
Disclaimer: Historical tax information is derived from public records provided by the county offices. Information is not guaranteed and should be independently verified.
Estimate the Cost
Estimate the Cost for 14 Orlon Dr
14 Orlon Drive, Ellijay, GA 30540 (MLS# 10840906) is a Single Family property with 4 bedrooms and 4 full bathrooms. 14 Orlon Drive is currently listed for $449,900 and was received on September 03, 2026. Want to learn more about 14 Orlon Drive? Do you have questions about finding other Single Family real estate for sale in Ellijay? You can browse all Ellijay real estate or contact a Coldwell Banker agent to request more information.