





This is a carousel with tiles that activate property listing cards. Use the previous and next buttons to navigate.
1/86
$474,777
This is a carousel with tiles that activate property listing cards. Use the previous and next buttons to navigate.
1/86
Property Description
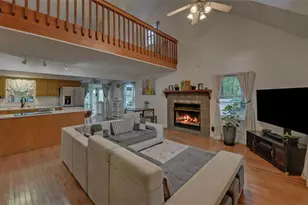
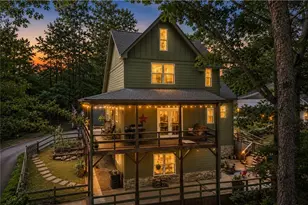
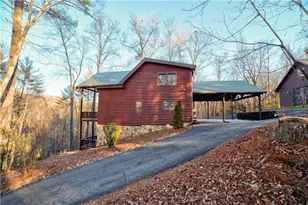
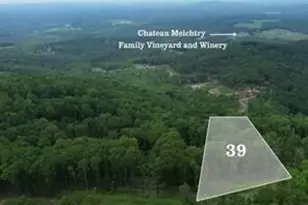
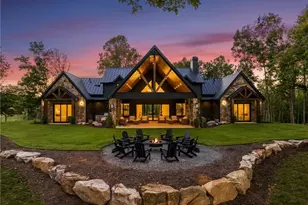
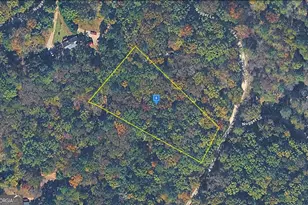
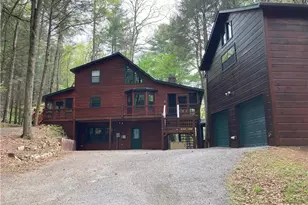
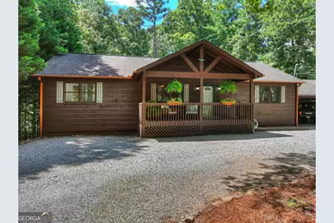
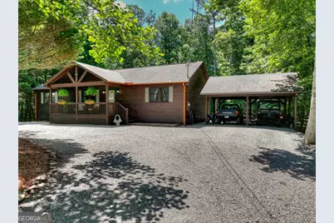
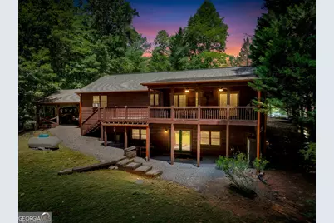
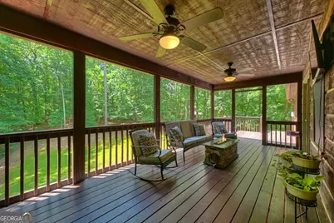
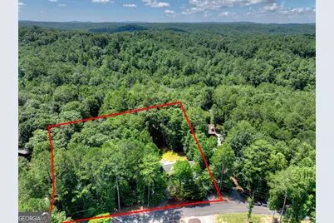
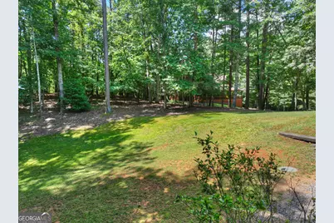
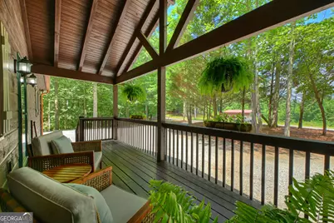
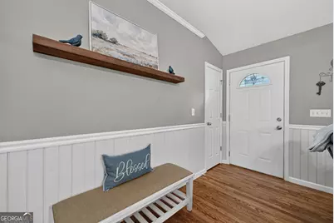
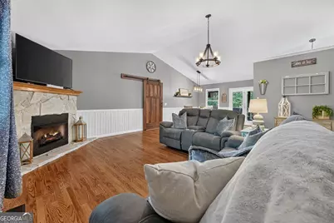
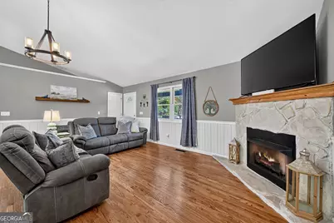
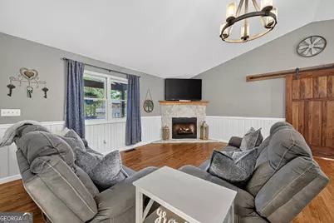
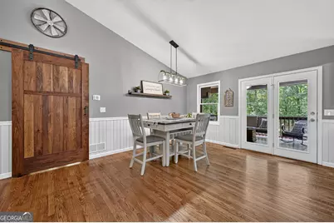
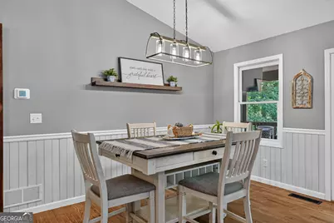

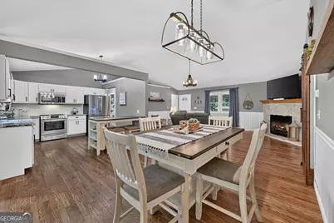
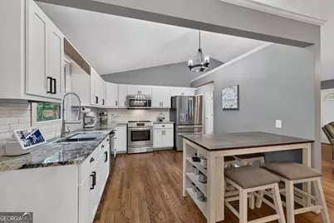
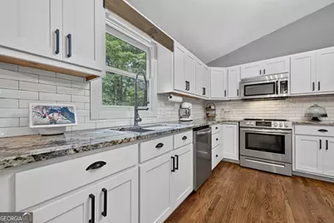
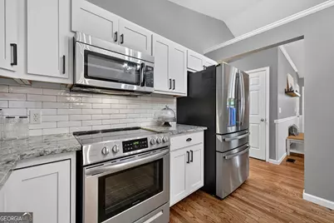
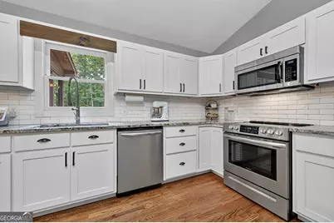
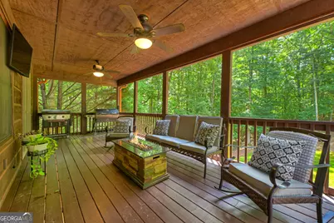
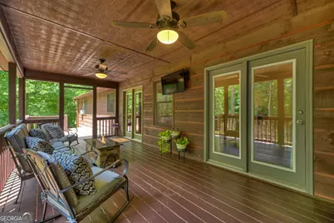
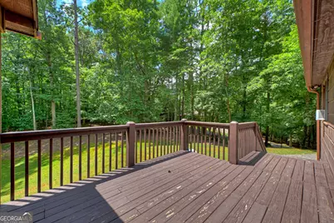
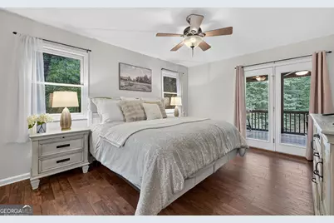
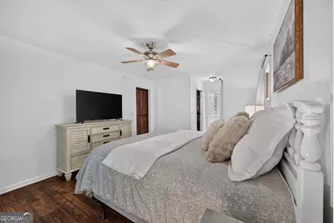
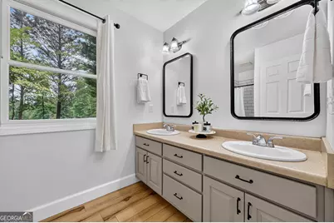
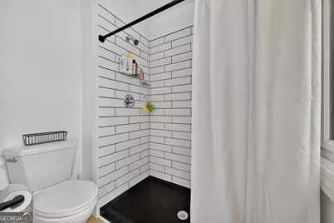
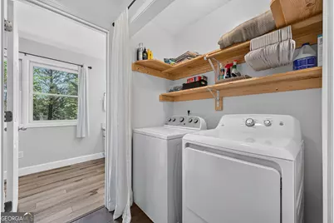
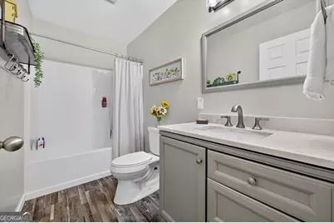
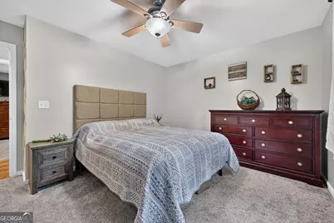
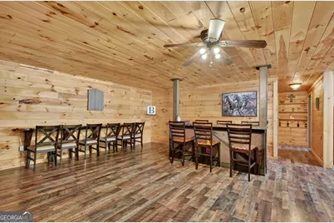
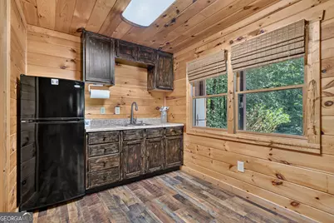
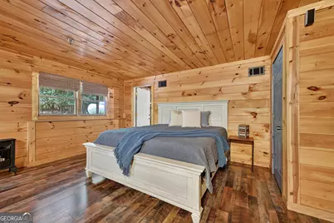
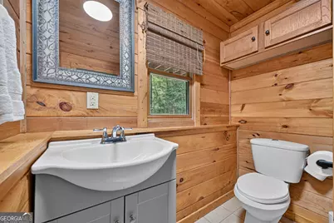
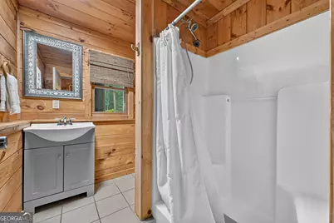
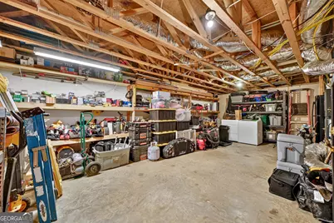
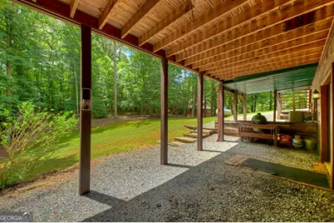
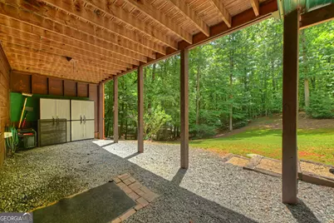
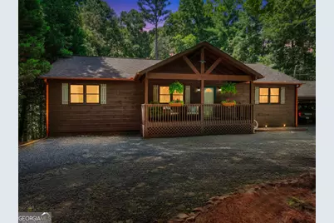
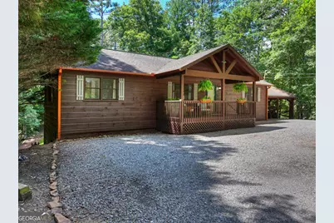
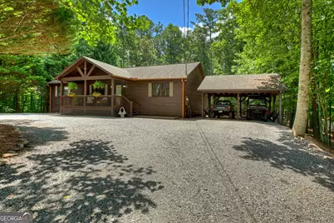
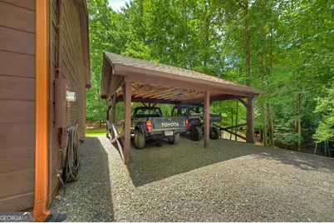
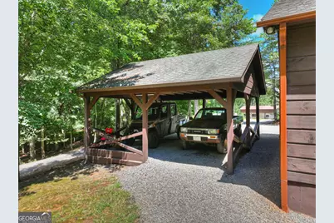
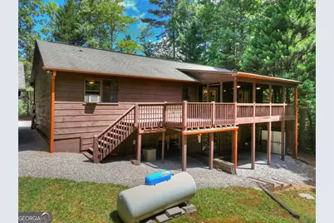
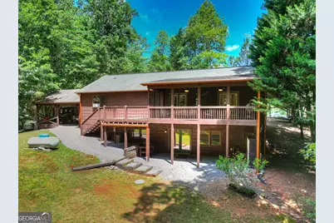
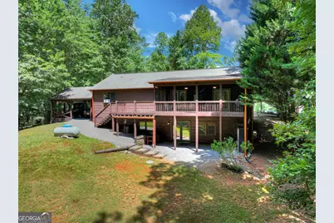
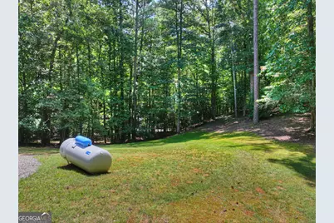
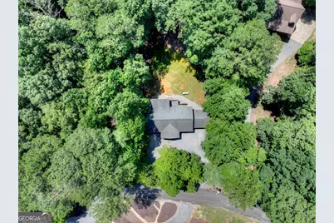
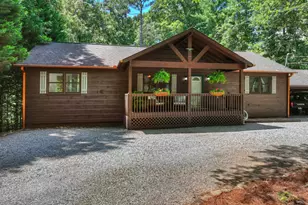
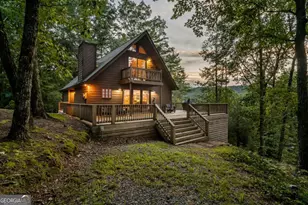
DISCOVER THE PERFECT COMBINATION OF SPACE, STYLE & PEACEFUL MOUNTAIN LIVING in this beautifully updated 4BR/3BA ranch on 1.52 acres featuring a GENEROUS OPEN BACKYARD and offering an ideal blend of modern finishes, exceptional indoor living, abundant parking, & a prime location in a quiet gated community. Arrive via all paved roads to a level circular driveway, covered 2-car parking, & inviting covered front porch-the perfect place to relax & enjoy the tranquil surroundings. Inside, the open-concept floor plan features newly refinished hardwood floors, soaring vaulted ceilings, a stunning rock gas log fireplace, & a spacious living & dining area that flows effortlessly into the beautifully updated kitchen showcasing granite countertops, stainless appliances, new cabinet doors, new refrigerator, new sink, new tile backsplash, & pantry. The main level offers 3 bedrooms, including a spacious primary suite privately situated behind a custom barn door w/ direct access to the covered back deck, walk-in closet, laundry closet, & ensuite bath featuring a double vanity & tile shower. Two additional bedrooms & full bath with granite vanity and shower/tub combo on the main floor. The finished terrace level is designed for entertaining w/ tongue-&-groove walls & ceilings, luxury vinyl plank flooring, a wet bar w/ sink & refrigerator, & plenty of room for a dining area, game room, & media space. A separate flex room w/ a full bth provides additional sleeping or office space, while the oversized garage is perfect for storage, hobbies, or a workshop. Step outside to the EXPANSIVE, LEVEL & GENTLY ROLLING BACKYARD surrounded by mature hardwoods-a rare find that provides plenty of usable outdoor space for a firepit, pets, children, gardening, entertaining, or simply enjoying nature & abundant wildlife. If you've been searching for a move-in-ready home that offers quality updates, a large usable yard, functional living space, & a peaceful setting, this is one you won't want to miss!
Full Property Details
Full Property Details for 199 Hillsdale Dr
General
- Price: $474,777
- HOA FEE: $1,580
- Taxes: $2,887 (25)
- Status: Active
- Type: Single Family
- Source: GAMLS_Atlanta
- MLS ID: 10811447
- Updated: 7/23/2026
- Added to Site: 19 day(s) ago
Interior
- Rooms/Areas: Foyer, Great Room, Media Room, Office, Other
- Interior Features: Master On Main Level, Other
- Fireplace: Yes
- Number of Fireplaces: 1
- Fireplace(s): Gas Log, Gas Log
- Appliances: Dishwasher, Microwave, Other, Oven/Range (Combo), Refrigerator
Rooms
Bathrooms
- Total Bathrooms: 3
- Full Bathrooms: 3
- Main - Full Baths: 2
- Lower - Full Baths: 1
Bedrooms
- Total Bedrooms: 4
- Bedrooms Lower: 1
- Bedrooms Main: 3
- Bedrooms-Dn1: 1
Other Rooms
- Laundry: Laundry Closet, Other
Additional Information
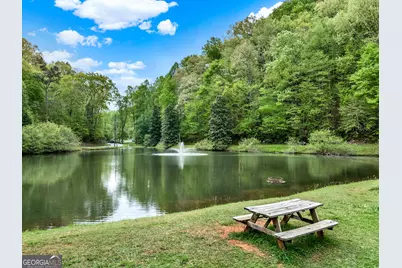
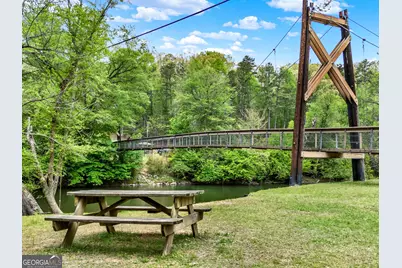
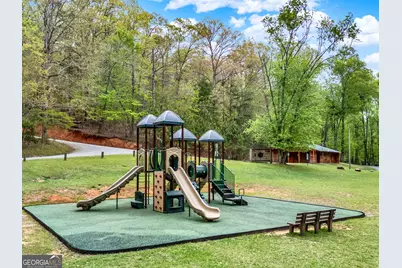
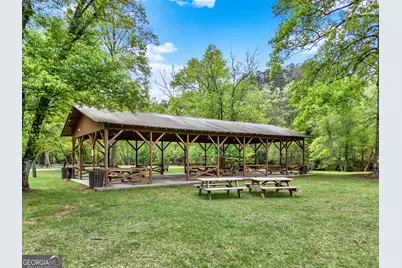
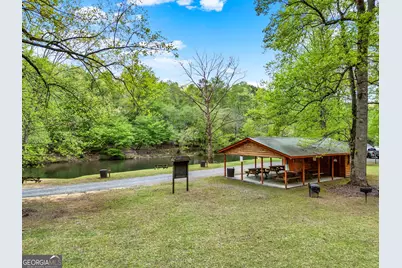
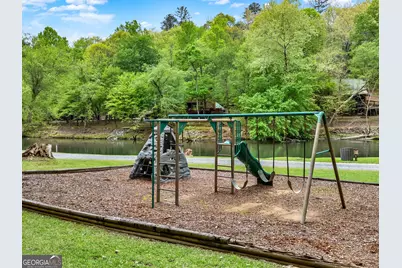
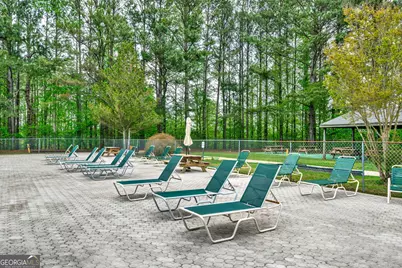
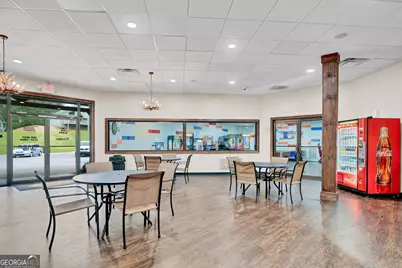
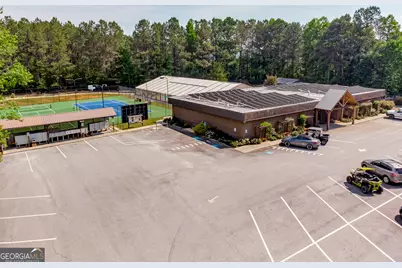
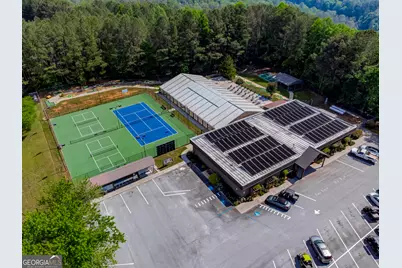
- Shared Pool: Yes
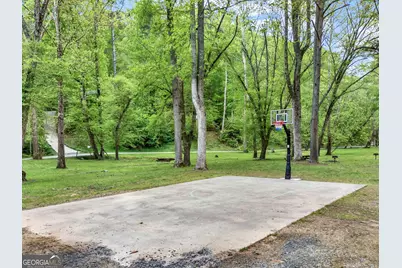
- Tennis: Yes
Parking
- Parking Features: Carport
Location
- County: Gilmer
- Driving Directions: Take Old Hwy 5 to Legion Road and go 1.3 miles to the Legion Road entrance of the subdivision. Continue on Newport road for 1.7 miles and take a Rt onto Monocle. Go .7 to a Rt on Ruby Lane. Take first left onto Hillsdale Drive and home is the first house on the left. SIP.
School Information
- Elementary School: Other
- Middle School: Clear Creek
- High School: Gilmer
Community
- Gated community: Yes
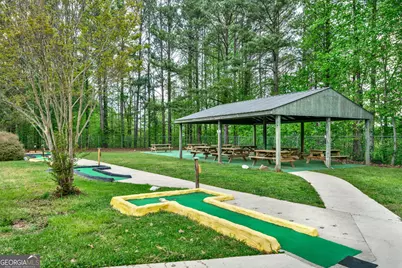
- Assoc. Fees Include: Other, Private Roads, Swimming, Tennis
Heating & Cooling
- Cooling Type: Ceiling Fan(s), Central Air
- Heating Type: Central, Propane
Utilities
- Water/Sewer: Septic Tank
Structural Information
- Architectural Style: Country/Rustic, Other, Ranch
- Construction Status: Resale
- Basement: Yes
- Basement Desc.: Finished, Full
- Roof: Composition
- Stories/Levels: One
- Living Area: 2,632 Sq. Ft.
- Finished Total: 2,632 Sq. Ft.
- Finished Above Grnd: 1,512 Sq. Ft.
- Finished Below Grnd: 1,120 Sq. Ft.
- Year Built: 2003
Lot Features
- Lot Size (Acres): 1.52
- Lot Size Range: 1.52
- Lot Size Source: Public Records
- Lot Description: Level, Sloped
Financial Considerations
- Association Fee: Yes
- Association Fee: $1,580
- Tax Amount: $2,887.92
- Tax Year: 25
Disclosures and Reports
- Section: 2
- Lot Number: 111
- Block/Lot/Section: 2
Listing Courtesy of: RE/MAX Town & Country
Get Pre-Approved Today
Schools
Schools serving 199 Hillsdale Dr
School District:Gilmer County School District
| Name | Grades | Distance |
|---|---|---|
Mountain View Elementary School, Ellijay, GA 350 Calvin Jackson Drive, Ellijay, GA 30540 | PK-5 | 2.6 mi |
Clear Creek Middle School 346 Clear Creek School Road, Ellijay, GA 30536 | 6-8 | 6.9 mi |
Gilmer High School 408 Bobcat Trail, Ellijay, GA 30540 | 9-12 | 2.8 mi |
Disclaimer:
School attendance boundaries provided by ATTOM Data Solutions and are for reference only. Contact the school directly to verify enrollment eligibility.
Price & Sales History for 199 Hillsdale Dr
Date
Details
Price
Change
Source
7/16/2026
Listed
$474,777
111.01%
MLS
9/22/2017
Sold
$225,000
—
Public Record
Disclaimer: Historical sales information is derived from public records provided by the county offices. Information is not guaranteed and should be independently verified.
Tax History
Tax History for 199 Hillsdale Dr
Year
Property Taxes
Change
Tax Assessment
Change
2025
$2,888
-1%
$186,920
-1%
2024
$2,915
6%
$188,120
9%
2023
$2,748
20%
$171,800
49%
2021
$2,285
-13%
$115,120
-23%
2022
$2,638
15%
$149,880
58%
2021
$2,285
9%
$95,160
—
2020
$2,093
-3%
$94,800
2%
2019
$2,147
4%
$92,840
14%
2018
$2,065
281%
$81,360
-1%
2017
$542
—
$82,320
—
Disclaimer: Historical tax information is derived from public records provided by the county offices. Information is not guaranteed and should be independently verified.
Estimate the Cost
Estimate the Cost for 199 Hillsdale Dr
199 Hillsdale Drive, Ellijay, GA 30540 (MLS# 10811447) is a Single Family property with 4 bedrooms and 3 full bathrooms. 199 Hillsdale Drive is currently listed for $474,777 and was received on July 16, 2026. Want to learn more about 199 Hillsdale Drive? Do you have questions about finding other Single Family real estate for sale in Ellijay? You can browse all Ellijay real estate or contact a Coldwell Banker agent to request more information.