This is a carousel with tiles that activate property listing cards. Use the previous and next buttons to navigate.
1/1
$270,000
This is a carousel with tiles that activate property listing cards. Use the previous and next buttons to navigate.
1/1
Property Description
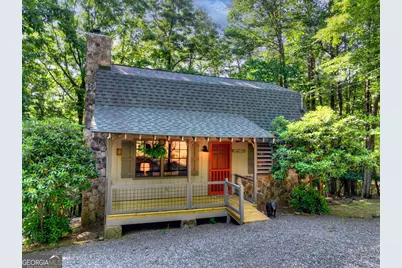
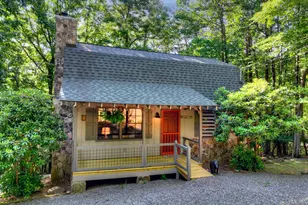
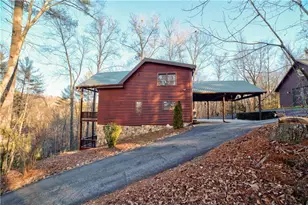
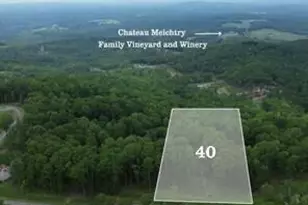
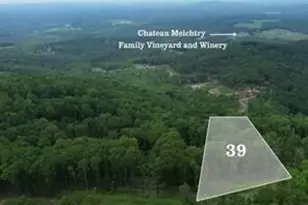
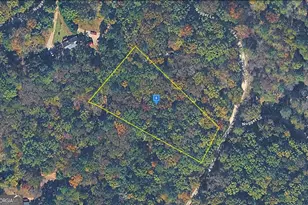
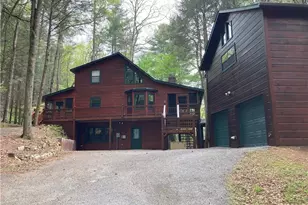
Discover the mountain lifestyle you've been dreaming of in this CHARMING 2-BEDROOM/1-BATH FURNISHED CABIN WITH A SEASONAL MOUNTAIN VIEW, LOFT FLEX SPACE, REAL ROCK FIREPLACE WITH A WOOD BURNING STOVE, AND OVER 2,200 SQ. FT. OF COMBINED LIVING AND EXPANSION POTENTIAL nestled in a desirable gated community. From the moment you arrive, you'll appreciate the inviting curb appeal with established landscaping accented by beautiful mountain laurel, ample upper and lower parking, and easy access to the home. The welcoming covered front porch sets the tone for cozy mountain living, leading into an open-concept living, dining, and kitchen area filled with warmth and character, featuring wood flooring throughout. The primary bedroom and a full bath are conveniently located on the main level, as well as a large screened in porch to enjoy the privacy and nature this property provides. An additional 1,144 sq. ft. unfinished basement, accessible from the exterior lower level, offers endless possibilities for a workshop, game room, fitness area, studio, storage, or future finished living space tailored to your needs, with a new wood burning stove which connects to the living room wood burning stove, and is also stubbed for a bathroom. Upstairs, the spacious loft flex area currently accommodates additional sleeping space alongside another bedroom area, making this cabin ideal for hosting family and guests. Thoughtfully maintained with a NEW ROOF AND NEW FURNACE, this property is perfect as a full-time residence, private mountain retreat, or income-producing vacation rental. This property includes an additional lot for more privacy and public water. Enjoy resort-style community amenities including a pool, lake access, clubhouse, tennis courts, and scenic hiking trails, all while being conveniently close to the shopping, dining, and charm of downtown Ellijay. (Only a few staging items not included)
Full Property Details
Full Property Details for 241 Walnut Mountain Rd
General
- Sold For: $270,000
- HOA FEE: $2,917
- Taxes: $1,931 (25)
- Status: Closed
- Type: Single Family
- Source: GAMLS_Atlanta
- MLS ID: 10772531
- Added to Site: 50 day(s) ago
Interior
- Rooms/Areas: Great Room, Loft, Other
- Interior Features: Master On Main Level, Other
- Fireplace: Yes
- Number of Fireplaces: 1
- Fireplace(s): Wood Burning Stove, Wood Burning Stove
- Appliances: Dishwasher, Electric Water Heater, Oven/Range (Combo), Refrigerator
Rooms
Bathrooms
- Total Bathrooms: 1
- Full Bathrooms: 1
- Main - Full Baths: 1
Bedrooms
- Total Bedrooms: 2
- Bedrooms Upper: 1
- Bedrooms-Up1: 1
- Bedrooms Main: 1
Other Rooms
- Laundry: In Basement
Additional Information
- Shared Pool: Yes
- Tennis: Yes
Parking
- Parking Features: Parking Pad
Location
- County: Gilmer
- Driving Directions: Take 52 East 1.3 miles to a left on Turniptown Road. Go 3.7 miles and check in at the guard house. Take the first gate to the right of the mailboxes and go straight to the end of the road and home will be at the end straight across.
School Information
- Elementary School: Clear Creek
- Middle School: Clear Creek
- High School: Gilmer
Community
- Gated community: Yes
- Assoc. Fees Include: Private Roads, Swimming, Tennis
Heating & Cooling
- Cooling Type: Central Air, Electric
- Heating Type: Central, Propane, Wood
Utilities
- Water/Sewer: Septic Tank
Structural Information
- Architectural Style: Country/Rustic
- Construction Status: Resale
- Basement: Yes
- Basement Desc.: Full, Unfinished
- Roof: Other
- Stories/Levels: One and One Half
- Living Area: 1,144 Sq. Ft.
- Finished Total: 1,144 Sq. Ft.
- Finished Above Grnd: 1,144 Sq. Ft.
- Year Built: 1984
Lot Features
- Property View: Mountain(s)
- Lot Size (Acres): 0.59
- Lot Size Range: .59
- Lot Size Source: Public Records
- Lot Description: Level, Other, Sloped
Financial Considerations
- Association Fee: Yes
- Association Fee: $2,917
- Tax Amount: $1,931.26
- Tax Year: 25
Disclosures and Reports
- Section: 2
- Block/Lot/Section: 2
Listing Courtesy of: RE/MAX Town & Country
Sold by Keller Williams Realty Atl. Partners

Get Pre-Approved Today
Schools
Schools serving 241 Walnut Mountain Rd
School District:Gilmer County School District
| Name | Grades | Distance |
|---|---|---|
Clear Creek Elementary School, Ellijay, GA 901 Clear Creek School Road, Ellijay, GA 30536 | PK-5 | 6.9 mi |
Clear Creek Middle School 346 Clear Creek School Road, Ellijay, GA 30536 | 6-8 | 6.7 mi |
Gilmer High School 408 Bobcat Trail, Ellijay, GA 30540 | 9-12 | 5.2 mi |
Disclaimer:
School attendance boundaries provided by ATTOM Data Solutions and are for reference only. Contact the school directly to verify enrollment eligibility.
Price & Sales History for 241 Walnut Mountain Rd
Date
Details
Price
Change
Source
6/30/2026
Sold
$270,000
-9.93%
MLS
5/22/2026
Listed
$299,777
—
MLS
Disclaimer: Historical sales information is derived from public records provided by the county offices. Information is not guaranteed and should be independently verified.
241 Walnut Mountain Road, Ellijay, GA 30536 (MLS# 10772531) is a Single Family property that was sold at $270,000 on June 30, 2026. Want to learn more about 241 Walnut Mountain Road? Do you have questions about finding other Single Family real estate for sale in Ellijay? You can browse all Ellijay real estate or contact a Coldwell Banker agent to request more information.