This is a carousel with tiles that activate property listing cards. Use the previous and next buttons to navigate.
1/39
$599,000
This is a carousel with tiles that activate property listing cards. Use the previous and next buttons to navigate.
1/39
Property Description
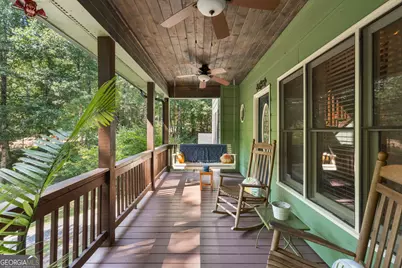
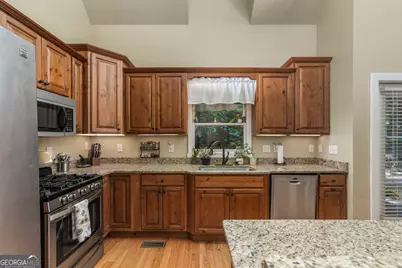
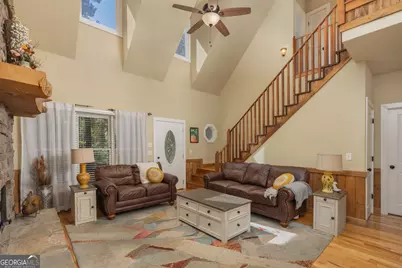
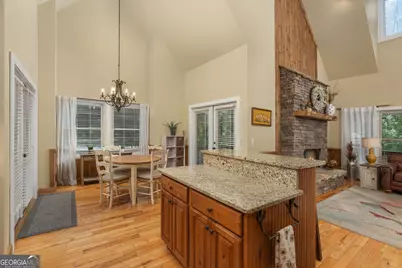
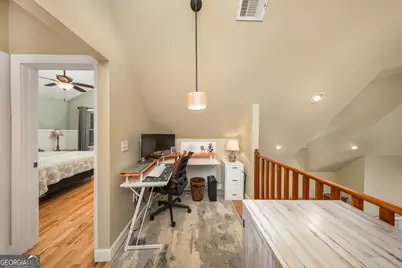
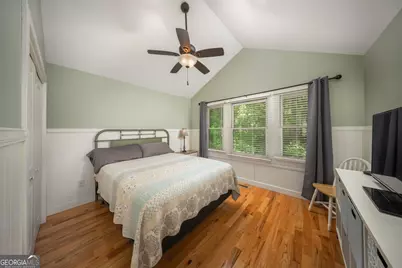
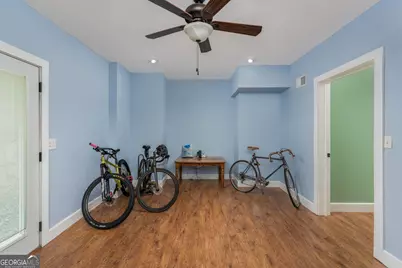
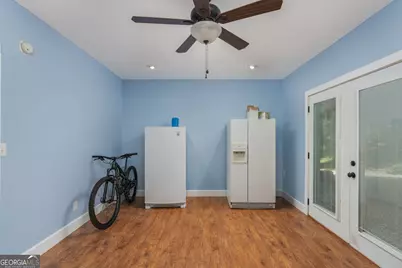
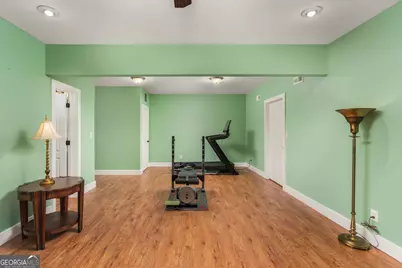
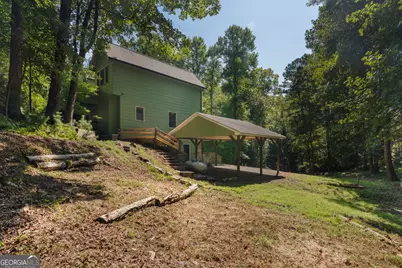
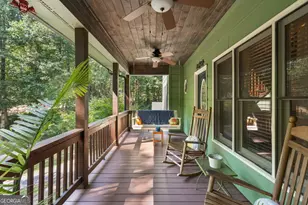
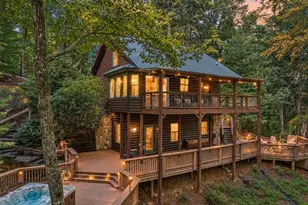
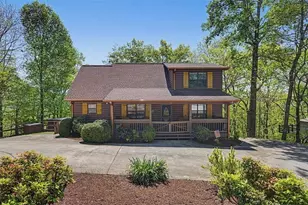
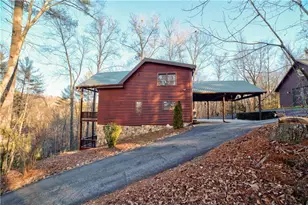
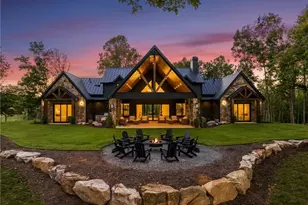
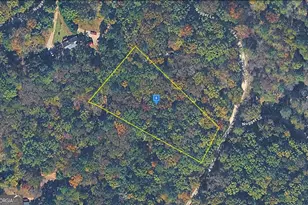
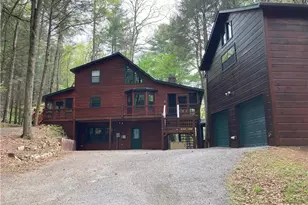
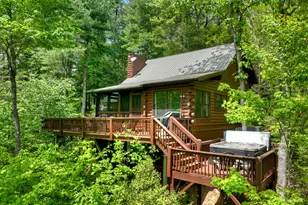
NEW ROOF - WHOLE HOUSE GENERATOR - ADDITIONAL LOT INCLUDED - 1.77 TOTAL ACRES - FINISHED BASEMENT - PRIMARY ON MAIN! Welcome to mountain living in desirable Buckhorn Estates! This country-rustic Craftsman offers 3 bedrooms, 2.5 baths, 2,738 sq. ft. of living space, and an additional lot for a combined 1.77 acres of privacy on a beautiful corner setting. Built in 2006, the home is filled with the warmth and character you expect from a North Georgia mountain retreat, featuring soaring cathedral ceilings, skylights, a stunning rock fireplace, and an open-concept design perfect for gathering and entertaining. The spacious kitchen offers granite countertops, stainless steel appliances, custom cabinetry, and plenty of room to cook and entertain while staying connected to the main living area. Expansive porches wrap around the home, creating exceptional outdoor living space to relax, entertain, and enjoy the peaceful mountain surroundings. The finished basement adds even more versatility with additional living and recreation space plus a half bath-ideal for a game room, media room, home office, or guest overflow. Located in the riverfront community of Buckhorn Estates, residents enjoy access to an impressive collection of amenities, including a golf course, walking trails, dog park, and an 8-acre fishing lake. All paved roads make access easy year-round, while the community's location between Ellijay and Blue Ridge puts shopping, dining, wineries, outdoor recreation, and everything North Georgia has to offer within easy reach. Whether you're searching for a full-time mountain home or a private North Georgia getaway, this property delivers the space, setting, and lifestyle you've been looking for.
Full Property Details
Full Property Details for 31 Nahunta Ct
General
- Price: $599,000
- HOA FEE: $275
- Taxes: $2,627 (2026)
- Status: Active
- Type: Single Family
- Source: GAMLS_Atlanta
- MLS ID: 10839301
- Updated: 9/17/2026
- Added to Site: 50 day(s) ago
Interior
- Rooms/Areas: Bonus Room, Family Room, Laundry
- Interior Features: Double Vanity, High Ceilings, Master On Main Level, Soaking Tub, Split Bedroom Plan, Tile Bath, Walk-In Closet(s)
- Fireplace: Yes
- Number of Fireplaces: 1
- Fireplace(s): Gas Log, Gas Starter, Living Room, Masonry, Gas Log, Gas Starter, Living Room, Masonry
- Appliances: Dishwasher, Dryer, Microwave, Oven/Range (Combo), Refrigerator, Stainless Steel Appliance(s), Washer
Rooms
Bathrooms
- Total Bathrooms: 3
- Full Bathrooms: 2
- Half Bathrooms: 1
- Upper Floor Baths: 1
- Upper - Full Baths: 1
- Main - Full Baths: 1
- Lower - 1/2 Baths: 1
Bedrooms
- Total Bedrooms: 3
- Bedrooms Upper: 2
- Bedrooms-Up1: 2
- Bedrooms Main: 1
Other Rooms
- Kitchen: Breakfast Room, Country Kitchen
- Laundry: Common Area
Parking
- Parking Features: Carport, Detached, Kitchen Level
Location
- County: Gilmer
- Driving Directions: North on 515, LT on Whitepath Rd, LT on Cherokee Dr, RT on Tonto Dr, LT on Satsuma, sharp left turn onto Nanhunta Ct, First house on left, go to second driveway for easy access
School Information
- Elementary School: Ellijay
- Middle School: Clear Creek
- High School: Gilmer
Community
- Assoc. Fees Include: Maintenance Grounds
Heating & Cooling
- Cooling Type: Ceiling Fan(s), Central Air, Electric
- Heating Type: Central, Electric
Utilities
- Water/Sewer: Septic Tank
Structural Information
- Architectural Style: Country/Rustic
- Construction Status: Resale
- Basement Desc.: Finished Bath, Daylight, Exterior Entry, Finished
- Roof: Composition
- Stories/Levels: Two
- Living Area: 2,738 Sq. Ft.
- Finished Total: 2,738 Sq. Ft.
- Finished Above Grnd: 1,647 Sq. Ft.
- Finished Below Grnd: 1,091 Sq. Ft.
- Year Built: 2006
Lot Features
- Lot Size (Acres): 1.77
- Lot Size Range: 1.77
- Lot Size Source: Appraiser
- Lot Description: Corner Lot, Private
Financial Considerations
- Association Fee: Yes
- Association Fee: $275
- Tax Amount: $2,627.64
- Tax Year: 2026
Listing Courtesy of: Real Broker, LLC

Get Pre-Approved Today
Schools
Schools serving 31 Nahunta Ct
School District:Gilmer County School District
| Name | Grades | Distance |
|---|---|---|
Ellijay Elementary School 32 McCutchen Street, Ellijay, GA 30540 | PK-5 | 4.3 mi |
Clear Creek Middle School 346 Clear Creek School Road, Ellijay, GA 30536 | 6-8 | 9.4 mi |
Gilmer High School 408 Bobcat Trail, Ellijay, GA 30540 | 9-12 | 6 mi |
Disclaimer:
School attendance boundaries provided by ATTOM Data Solutions and are for reference only. Contact the school directly to verify enrollment eligibility.
Price & Sales History for 31 Nahunta Ct
Date
Details
Price
Change
Source
8/20/2026
Listed
$599,000
139.6%
MLS
8/30/2019
Sold
$250,000
—
Public Record
Disclaimer: Historical sales information is derived from public records provided by the county offices. Information is not guaranteed and should be independently verified.
Tax History
Tax History for 31 Nahunta Ct
Year
Property Taxes
Change
Tax Assessment
Change
2025
$2,549
-2%
$203,720
—
2024
$2,590
-2%
$204,440
2%
2023
$2,637
-11%
$200,440
19%
2022
$2,976
23%
$169,080
31%
2021
$2,423
—
$129,560
13%
2021
$2,423
-4%
$114,400
—
2020
$2,516
1%
$114,400
3%
2019
$2,487
13%
$111,240
26%
2018
$2,200
9%
$88,440
4%
2017
$2,014
—
$85,400
—
Disclaimer: Historical tax information is derived from public records provided by the county offices. Information is not guaranteed and should be independently verified.
Estimate the Cost
Estimate the Cost for 31 Nahunta Ct
31 Nahunta Court, Ellijay, GA 30540 (MLS# 10839301) is a Single Family property with 3 bedrooms, 2 full bathrooms and 1 partial bathroom. 31 Nahunta Court is currently listed for $599,000 and was received on August 20, 2026. Want to learn more about 31 Nahunta Court? Do you have questions about finding other Single Family real estate for sale in Ellijay? You can browse all Ellijay real estate or contact a Coldwell Banker agent to request more information.