This is a carousel with tiles that activate property listing cards. Use the previous and next buttons to navigate.
1/1
$749,900
This is a carousel with tiles that activate property listing cards. Use the previous and next buttons to navigate.
1/1
Property Description
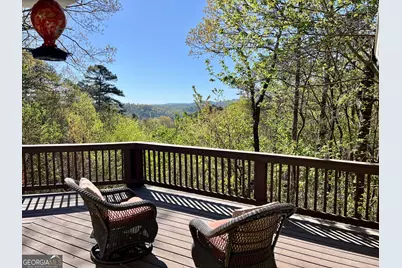
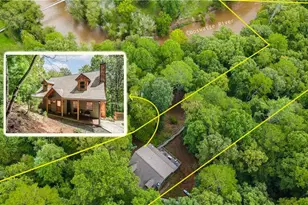
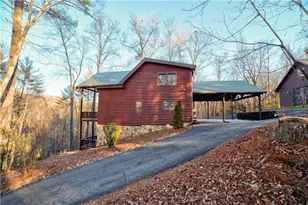
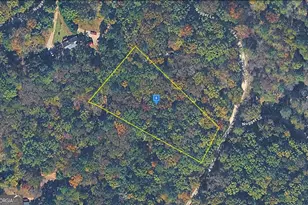
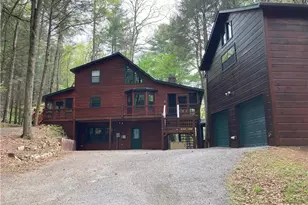
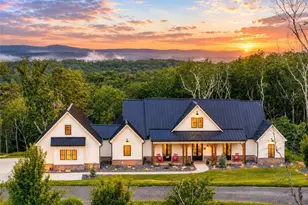
Immaculate home with year-round mountain views is ready for full-time or part-time living, or to be used as a short-term rental. Among the many updates are a newly added fourth full bathroom and two remodeled bathrooms on the main level; updated kitchen including the addition of a Jennair gas range, so there are two full ovens; tankless hot water heater; new HVAC system; new custom stone retaining wall; two washer/dryer hookups with new LG stackable units remaining in primary bathroom. The lower level has a large family room with double doors to the lower deck, a full bath, and a flex room that the owners have set up as a fourth bedroom. The septic system has been updated with a new drainfield to accommodate four bedrooms/bathrooms. The home is surrounded by nature with beautiful flowering trees and shrubs on a double lot of 1.5 acres. Enjoy the gorgeous long-range mountain views, sunrises, and hummingbirds from the expansive back deck. The private screened-in porch with its gas-log fireplace is a cozy year-round retreat. All furniture, bedding, and window treatments to remain with the home. Don't miss this one-of-a-kind home in the mountain town community of Coosawattee River Resort with three pools, five parks, tennis and pickleball courts, arcade and fitness center.
Full Property Details
Full Property Details for 326 Garfield Dr # 9180
General
- Sold For: $749,900
- HOA FEE: $1,580
- Taxes: $4,095 (24)
- Status: Closed
- Type: Single Family
- Source: GAMLS_Atlanta
- MLS ID: 10729084
- Added to Site: 53 day(s) ago
Interior
- Rooms/Areas: Exercise Room, Family Room, Foyer, Game Room, Great Room, Loft, Media Room, Office
- Interior Features: Beamed Ceilings, Double Vanity, High Ceilings, Master On Main Level, Separate Shower, Soaking Tub, Tray Ceiling(s), Two Story Foyer, Vaulted Ceiling(s), Walk-In Closet(s)
- Fireplace: Yes
- Number of Fireplaces: 2
- Fireplace(s): Gas Log, Gas Log
- Appliances: Dishwasher, Double Oven, Dryer, Microwave, Oven/Range (Combo), Oven (Wall), Refrigerator, Stainless Steel Appliance(s), Tankless Water Heater, Washer
Rooms
Bathrooms
- Total Bathrooms: 4
- Full Bathrooms: 4
- Main - Full Baths: 3
- Lower - Full Baths: 1
Bedrooms
- Total Bedrooms: 4
- Bedrooms Lower: 1
- Bedrooms Main: 3
- Bedrooms-Dn1: 1
Other Rooms
- Kitchen: Kitchen Island
- Laundry: In Garage, Other
Additional Information
- Shared Pool: Yes
- Tennis: Yes
Exterior
- Exterior Features: Fire Pit
Parking
- Parking Features: Garage
Location
- County: Gilmer
- Driving Directions: Enter Coosawattee River Resort through the Legion gate. Stay on Newport Dr. for 3 miles and then turn Left onto Palisade Dr. Follow Palisade for approximately 3/10 of a mile to the 3-way stop. Then turn Left onto Garfield Dr. Go about 2/10 of a mile to the last house on the right before the road changes to gravel.
School Information
- Elementary School: Ellijay
- Middle School: Clear Creek
- High School: Gilmer
Community
- Gated community: Yes
- Assoc. Fees Include: Maintenance Grounds, Management Fee, Security, Swimming, Tennis
Heating & Cooling
- Cooling Type: Ceiling Fan(s), Central Air, Zoned
- Heating Type: Central, Propane
Utilities
- Water/Sewer: Septic Tank
Structural Information
- Architectural Style: Traditional
- Construction Status: Resale
- Basement: Yes
- Basement Desc.: Finished Bath, Daylight, Exterior Entry, Finished, Full, Interior Entry
- Roof: Composition
- Stories/Levels: Two
- Living Area: 3,095 Sq. Ft.
- Finished Total: 3,095 Sq. Ft.
- Finished Above Grnd: 2,030 Sq. Ft.
- Finished Below Grnd: 1,065 Sq. Ft.
- Year Built: 2006
Lot Features
- Property View: Mountain(s)
- Lot Size (Acres): 1.52
- Lot Size Range: 1.52
- Lot Size Source: Public Records
- Lot Description: Corner Lot, Private, Sloped
Financial Considerations
- Association Fee: Yes
- Association Fee: $1,580
- Tax Amount: $4,095.99
- Tax Year: 24
Disclosures and Reports
- Section: 2
- Lot Number: 139
- Block/Lot/Section: 2
Listing Courtesy of: Virtual Properties Realty.com
Sold by RE/MAX Town & Country

Get Pre-Approved Today
Schools
Schools serving 326 Garfield Dr # 9180
School District:Gilmer County School District
| Name | Grades | Distance |
|---|---|---|
Mountain View Elementary School, Ellijay, GA 350 Calvin Jackson Drive, Ellijay, GA 30540 | PK-5 | 1.7 mi |
Clear Creek Middle School 346 Clear Creek School Road, Ellijay, GA 30536 | 6-8 | 5.7 mi |
Gilmer High School 408 Bobcat Trail, Ellijay, GA 30540 | 9-12 | 1.7 mi |
Disclaimer:
School attendance boundaries provided by ATTOM Data Solutions and are for reference only. Contact the school directly to verify enrollment eligibility.
Price & Sales History for 326 Garfield Dr # 9180
Date
Details
Price
Change
Source
5/20/2026
Sold
$749,900
—
MLS
4/10/2026
Listed
$749,900
—
MLS
Disclaimer: Historical sales information is derived from public records provided by the county offices. Information is not guaranteed and should be independently verified.
326 Garfield Drive # 9180, Ellijay, GA 30540 (MLS# 10729084) is a Single Family property that was sold at $749,900 on May 20, 2026. Want to learn more about 326 Garfield Drive # 9180? Do you have questions about finding other Single Family real estate for sale in Ellijay? You can browse all Ellijay real estate or contact a Coldwell Banker agent to request more information.