This is a carousel with tiles that activate property listing cards. Use the previous and next buttons to navigate.
1/1
$582,000
This is a carousel with tiles that activate property listing cards. Use the previous and next buttons to navigate.
1/1
Property Description
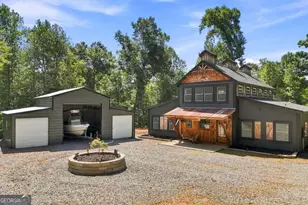
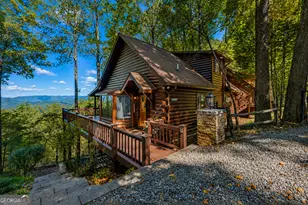
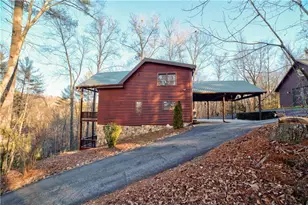
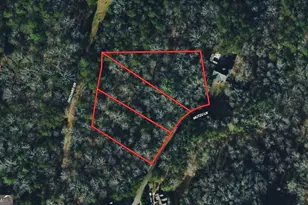
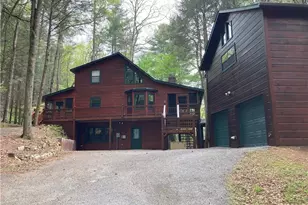
Cabin on 13 unrestricted acres-just minutes to town! This custom built furnished cabin with almost 2200 sq ft of living space on the main level includes 4 bedrooms,3 baths, spacious kitchen, dining area & living room as well as laundry room. Additionally there is an unfinished basement w/4th bathroom. Vaulted wood ceilings, neutral tones & combination of wood trim, brick & drywall was used for the perfect blend for warmth & style. The cabin has NEW: HVAC, Appliances (gas stove), wood vinyl flooring, interior paint, exterior stain, elegant chandeliers/light fixtures, 12x30 deck, remodeled bathrooms & much more. As you enter you will find the elegance of your oversized living room with 2 exquisite chandeliers as well as a wood burning fireplace. There is a floor to ceiling brick wall that separates your living room/dining area & encloses your fireplace. The kitchen is inviting for those perfect meals and includes walk in pantry(3X8), wood cabinets, stone counter top w/ample counter/storage space as well as new ss appliances. The dining room offers space for large seating & overlooks your nature that surrounds you. There is a laundry room w/ tub basin as well as a bedroom with bath en-suite off the kitchen area. On the other side of the home you will find the master bedroom en-suite with 2 walk in closets & a remodeled bathroom which includes NEW - double vanity sinks, toilet, mirrors and 4X6 walk in shower. The additional 2 bedrooms have large closets & ceiling fans. The hall bathroom is completely remodeled with NEW tub/shower, toilet, vanity & mirror. Lower level is unfinished - perfect for additional living space/storage & includes 4th bathroom. There is 2nd structure in the back of the property which can be used for workshop, storage etc. Cabin is in a private setting off paved roads. Gravel driveway w/concrete parking area. Minutes to downtown Ellijay, wineries , orchards & Carters Lake. This cabin is perfect for primary, 2nd home or short term rental.
Full Property Details
Full Property Details for 673 Harold Pritchett Rd
General
- Sold For: $582,000
- Taxes: $1,400 (2025)
- Status: Closed
- Type: Single Family
- Source: GAMLS_Atlanta
- MLS ID: 10800876
- Added to Site: 166 day(s) ago
Interior
- Rooms/Areas: Foyer, Laundry
- Interior Features: Master On Main Level
- Fireplace: Yes
- Number of Fireplaces: 1
- Fireplace(s): Family Room, Family Room
- Appliances: Dishwasher, Electric Water Heater, Microwave, Oven/Range (Combo), Refrigerator
Rooms
Bathrooms
- Total Bathrooms: 3
- Full Bathrooms: 3
- Main - Full Baths: 3
Bedrooms
- Total Bedrooms: 4
- Bedrooms Main: 4
Other Rooms
- Kitchen: Solid-Surface Counters, Walk-In Pantry
- Laundry: Common Area
Exterior
- Exterior Features: Balcony
Parking
- Parking Features: Parking Pad
Location
- County: Gilmer
- Driving Directions: From Dairy Queen - take Tails Creek Rd to Harold Pritchett Rd. WILL GPS- Best to GPS to 669 Harold Pritchett Rd. Immediate next drive way on left and follow driveway up about 1/4 mile-home is on left
School Information
- Elementary School: Other
- Middle School: Other
- High School: Other
Community
- Assoc. Fees Include: None
Heating & Cooling
- Cooling Type: Central Air, Heat Pump
- Heating Type: Central, Propane
Utilities
- Water/Sewer: Septic Tank
Structural Information
- Architectural Style: Country/Rustic
- Construction Status: Resale
- Basement Desc.: Bath/Stubbed, Unfinished
- Roof: Metal
- Stories/Levels: Two
- Living Area: 2,172 Sq. Ft.
- Finished Total: 2,172 Sq. Ft.
- Finished Above Grnd: 2,172 Sq. Ft.
- Unfin. Below Grnd: 1,400 Sq. Ft.
- Year Built: 2011
Lot Features
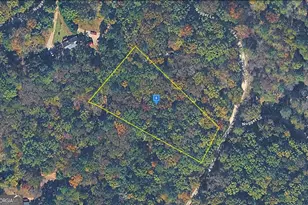
- Lot Size (Acres): 12.81
- Lot Size Range: 12.81
- Lot Size Source: Public Records
- Lot Description: Sloped
Financial Considerations
- Tax Amount: $1,400
- Tax Year: 2025
Disclosures and Reports
- Section: 2
- Lot Number: 32
- Block/Lot/Section: 2
Listing Courtesy of: Georgia Mountain Living Realty
Sold by Weichert, Realtors - Real Estate Pro

Get Pre-Approved Today
Schools
Schools serving 673 Harold Pritchett Rd
School District:Gilmer County School District
| Name | Grades | Distance |
|---|---|---|
Ellijay Elementary School 32 McCutchen Street, Ellijay, GA 30540 | PK-5 | 3.2 mi |
Clear Creek Middle School 346 Clear Creek School Road, Ellijay, GA 30536 | 6-8 | 7.9 mi |
Gilmer High School 408 Bobcat Trail, Ellijay, GA 30540 | 9-12 | 2.7 mi |
Disclaimer:
School attendance boundaries provided by ATTOM Data Solutions and are for reference only. Contact the school directly to verify enrollment eligibility.
Price & Sales History for 673 Harold Pritchett Rd
Date
Details
Price
Change
Source
9/18/2026
Sold
$582,000
0.52%
MLS
8/19/2026
Price Reduced
$579,000
-1.85%
MLS
8/13/2026
Price Reduced
$589,900
-1.67%
MLS
8/05/2026
Price Reduced
$599,900
-4.63%
MLS
8/03/2026
Price Reduced
$629,000
-1.7%
MLS
7/23/2026
Price Reduced
$639,900
-3.03%
MLS
4/27/2026
Listed
$659,900
—
MLS
Disclaimer: Historical sales information is derived from public records provided by the county offices. Information is not guaranteed and should be independently verified.
673 Harold Pritchett Road, Ellijay, GA 30540 (MLS# 10800876) is a Single Family property that was sold at $582,000 on September 18, 2026. Want to learn more about 673 Harold Pritchett Road? Do you have questions about finding other Single Family real estate for sale in Ellijay? You can browse all Ellijay real estate or contact a Coldwell Banker agent to request more information.