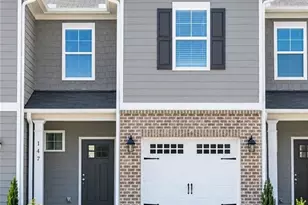
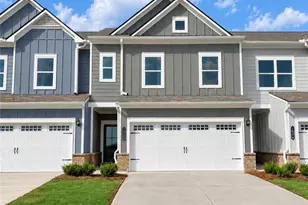
This is a carousel with tiles that activate property listing cards. Use the previous and next buttons to navigate.
1/1
$308,005
This is a carousel with tiles that activate property listing cards. Use the previous and next buttons to navigate.
1/1
Property Description
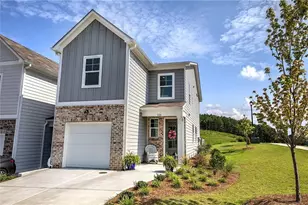
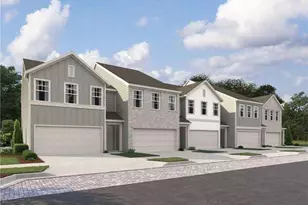
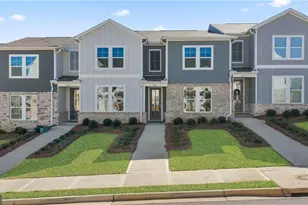
Promotional Pricing for the last Monroe Building in Stegall Village! Ready in June! Set high above it all, Stegall Village offers scenic views paired with quick access to I-75, minutes from Lake Allatoona, Red Top Mountain, shopping, and dining! Residents enjoy a pool and clubhouse community with one of the lowest HOA fees in the area. The thoughtfully designed Monroe B is our largest floorplan and includes superior features like 8ft entry doors and luxury vinyl plank! This charming two-story home offers 3 bedrooms, 2.5 baths, a loft, and a rear entry garage. The open-concept main level is designed for modern living, with a gourmet kitchen that features a walk-in pantry, quartz countertops, 36"cabinets, tile backsplash, and Frigidaire stainless steel appliances. Walk upstairs to an open loft space, perfect for home office or entertainment. The primary suite is a true retreat with quartz dual vanities, and a spa-inspired bath with a semi-frameless shower. The two secondary bedrooms provide comfort and flexibility for family or guests. Spend your weekends exploring nearby Red Top Mountain State Park, relaxing on Lake Allatoona, or strolling through downtown Cartersville's charming shops, restaurants, and cultural attractions like the Booth Western Art Museum and the historic Grand Theatre. With its blend of small-town charm, natural beauty, and everyday convenience, Stegall Village offers a vibrant and connected lifestyle for its residents. This home will be ready in June! For further details and information on current promotions, please contact the onsite Community Sales Manager. Please note that renderings are for illustrative purposes, and photos may represent sample products of homes under construction. Actual exterior and interior selections may vary by homesite. Please note that renderings are for illustrative purposes, and photos may represent sample products of homes under construction. 100% financing options for qualified buyers through preferred lenders. Terms apply.
Full Property Details
Full Property Details for 125 Pk Rdg Cir #105
General
- Sold For: $308,005
- HOA FEE: $1,800
- Taxes: (2026)
- Status: Closed
- Type: Townhouse
- Source: GAMLS_Atlanta
- MLS ID: 10791048
- Added to Site: 125 day(s) ago
Interior
- Rooms/Areas: Family Room, Laundry, Loft
- Interior Features: Split Bedroom Plan, Tray Ceiling(s)
- Fireplace: Yes
- Number of Fireplaces: 1
- Appliances: Dishwasher, Disposal, Electric Water Heater, Microwave
Rooms
Bathrooms
- Total Bathrooms: 3
- Full Bathrooms: 2
- Half Bathrooms: 1
- Upper Floor Baths: 2
- Upper - Full Baths: 2
- Main - 1/2 Baths: 1
Bedrooms
- Total Bedrooms: 3
- Bedrooms Upper: 3
- Bedrooms-Up1: 3
Other Rooms
- Kitchen: Kitchen Island, Solid-Surface Counters
- Laundry: Upper Level
Additional Information
- Shared Pool: Yes
Parking
- Parking Features: Garage, Parking Pad
Location
- County: Bartow
- Driving Directions: Address: 500 Crown Drive, Emerson, GA 30137. Take I-75 North to Exit 283. Turn left to go under 1-75, Turn left onto Lakepoint Pkwy. Cross Hwy 41. Turn right into the community and Stegall Village is at the top of the hill on the left.
School Information
- Elementary School: Emerson
- Middle School: Red Top
- High School: Woodland
Community
- Assoc. Fees Include: Maintenance Grounds
Heating & Cooling
- Cooling Type: Heat Pump
- Heating Type: Heat Pump
Utilities
- Water/Sewer: Public Sewer
Structural Information
- Architectural Style: Traditional
- Construction Status: New Construction
- Basement Desc.: None
- Roof: Composition
- Stories/Levels: Two
- Year Built: 2026
Lot Features
- Property View: Mountain(s)
- Lot Size (Acres): 0.052
- Lot Size Range: .052
- Lot Size Source: Owner
- Lot Description: Other
Water Features
- Water Front Name: NONE
Financial Considerations
- Association Fee: Yes
- Association Fee: $1,800
- Tax Year: 2026
Disclosures and Reports
- Section: 3RD
- Lot Number: 9039
- Block/Lot/Section: 3RD
Listing Courtesy of: Davidson Realty GA
Sold by Atlanta Communities

Get Pre-Approved Today
Schools
Schools serving 125 Pk Rdg Cir #105
School District:Bartow County School District
| Name | Grades | Distance |
|---|---|---|
Emerson Elementary School 220 Old Alabama Road Southeast, Emerson, GA 30137 | PK-5 | 0.6 mi |
Red Top Middle School 224 Old Alabama Road Southeast, Emerson, GA 30137 | 6-8 | 0.8 mi |
Woodland High School, Cartersville, GA 800 Old Alabama Road Southeast, Cartersville, GA 30120 | 9-12 | 4.7 mi |
Disclaimer:
School attendance boundaries provided by ATTOM Data Solutions and are for reference only. Contact the school directly to verify enrollment eligibility.
Price & Sales History for 125 Pk Rdg Cir #105
Date
Details
Price
Change
Source
9/16/2026
Sold
$308,005
—
MLS
6/10/2026
Listed
$308,005
—
MLS
Disclaimer: Historical sales information is derived from public records provided by the county offices. Information is not guaranteed and should be independently verified.
Home Warranty : Included
125 Park Ridge Circle #105, Emerson, GA 30137 (MLS# 10791048) is a Townhouse property that was sold at $308,005 on September 16, 2026. Want to learn more about 125 Park Ridge Circle #105? Do you have questions about finding other Townhouse real estate for sale in Emerson? You can browse all Emerson real estate or contact a Coldwell Banker agent to request more information.