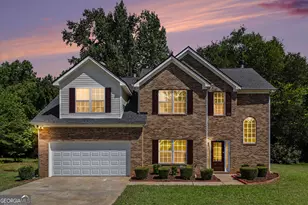
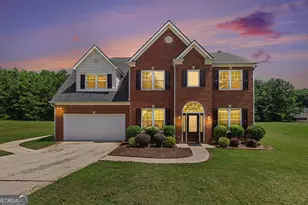
This is a carousel with tiles that activate property listing cards. Use the previous and next buttons to navigate.
1/1
$360,000
This is a carousel with tiles that activate property listing cards. Use the previous and next buttons to navigate.
1/1
Property Description
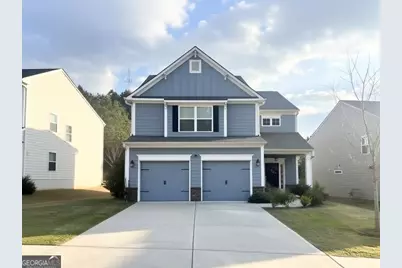
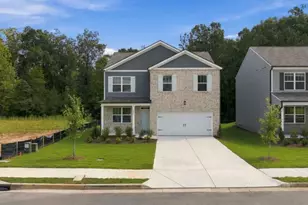
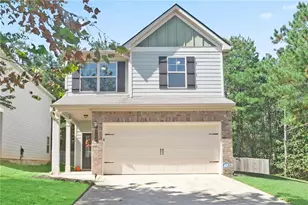
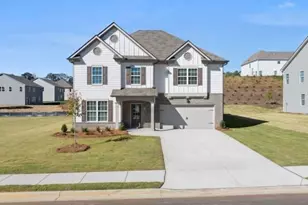
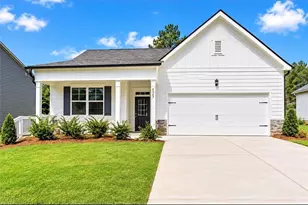
Welcome Home to Pristine Comfort! Experience the luxury of "new" without the wait. Nestled in the quiet, sought-after Enclave at Durham Lakes, this stunning 4-bedroom residence is the epitome of turnkey living. Built in 2021 and meticulously maintained, this home remains in pristine, like-new condition, offering contemporary upgrades and a fresh, modern palette throughout. Why You'll Fall in Love: Pristine Interiors: Bright, open-concept main level featuring soaring vaulted ceilings and a seamless flow between the family room-complete with a cozy fireplace and the gourmet kitchen. Four oversized bedrooms, providing ample space for family, guests, or a dedicated home office. The Ultimate Primary Suite which features a dedicated sitting area, the perfect spot for a morning coffee or a quiet evening read. The spa-like ensuite includes a double vanity, separate shower, soaking tub, and an expansive walk-in closet. Located less than 30 minutes from the Atlanta Airport and the heart of Downtown Atlanta, you get the serenity of the suburbs with city convenience. Move-in ready and potential closing cost incentives available, this home is truly "plug and play." Don't wait for construction timelines. his beautifully kept Craftsman-style home is ready for its next chapter! Schedule your private tour today and see what "pristine" really looks like!
Full Property Details
Full Property Details for 1040 Shadow Glen Drive
General
- Sold For: $360,000
- Taxes: $4,826 (24)
- Status: Closed
- Type: Single Family
- Source: GAMLS_Atlanta
- MLS ID: 10720135
- Added to Site: 107 day(s) ago
Interior
- Rooms/Areas: Family Room, Foyer, Laundry
- Interior Features: Double Vanity, Pull-Down Attic Stairs, Separate Shower, Tile Bath, Vaulted Ceiling(s), Walk-In Closet(s)
- Fireplace: Yes
- Number of Fireplaces: 1
- Fireplace(s): Family Room, Family Room
- Appliances: Dishwasher, Microwave, Oven/Range (Combo), Refrigerator, Stainless Steel Appliance(s)
Rooms
Bathrooms
- Total Bathrooms: 3
- Full Bathrooms: 2
- Half Bathrooms: 1
- Upper Floor Baths: 2
- Upper - Full Baths: 2
- Main - 1/2 Baths: 1
Bedrooms
- Total Bedrooms: 4
- Bedrooms Upper: 4
- Bedrooms-Up1: 4
Other Rooms
- Laundry: Laundry Closet
Parking
- Parking Features: Attached, Garage, Garage Door Opener
Location
- County: Fulton
- Driving Directions: GPS
School Information
- Elementary School: E C West
- Middle School: Bear Creek
- High School: Creekside
Community
- Assoc. Fees Include: Maintenance Grounds
Heating & Cooling
- Cooling Type: Ceiling Fan(s), Central Air
- Heating Type: Central
Utilities
- Water/Sewer: Public Sewer
Structural Information
- Architectural Style: Craftsman, Traditional
- Construction Status: Resale
- Basement Desc.: None
- Roof: Composition
- Stories/Levels: Two
- Living Area: 2,233 Sq. Ft.
- Finished Total: 2,233 Sq. Ft.
- Finished Above Grnd: 2,233 Sq. Ft.
- Year Built: 2020
Lot Features
- Lot Size (Acres): 0.147
- Lot Size Range: .147
- Lot Size Source: Public Records
- Lot Description: Level
Financial Considerations
- Association Fee: Yes
- Tax Amount: $4,826.18
- Tax Year: 24
Listing Courtesy of: Preferred Realty Group
Sold by Virtual Properties Realty.com

Get Pre-Approved Today
Schools
Schools serving 1040 Shadow Glen Drive
School District:Fulton County School District
| Name | Grades | Distance |
|---|---|---|
E. C. West Elementary School 7040 RiverTown Road, Fairburn, GA 30213 | PK-5 | 0.6 mi |
Bear Creek Middle School, Fairburn, GA 7415 Herndon Road, Fairburn, GA 30213 | 6-8 | 0.8 mi |
Creekside High School 7405 Herndon Road, Fairburn, GA 30213 | 9-12 | 0.7 mi |
Disclaimer:
School attendance boundaries provided by ATTOM Data Solutions and are for reference only. Contact the school directly to verify enrollment eligibility.
Price & Sales History for 1040 Shadow Glen Drive
Date
Details
Price
Change
Source
6/29/2026
Sold
$360,000
0.33%
MLS
5/05/2026
Price Reduced
$358,800
-0.03%
MLS
3/26/2026
Listed
$358,900
—
MLS
Disclaimer: Historical sales information is derived from public records provided by the county offices. Information is not guaranteed and should be independently verified.
1040 Shadow Glen Drive, Fairburn, GA 30213 (MLS# 10720135) is a Single Family property that was sold at $360,000 on June 29, 2026. Want to learn more about 1040 Shadow Glen Drive? Do you have questions about finding other Single Family real estate for sale in Fairburn? You can browse all Fairburn real estate or contact a Coldwell Banker agent to request more information.