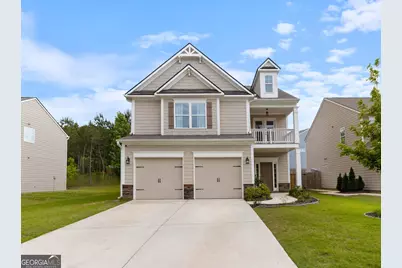
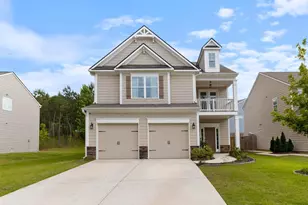
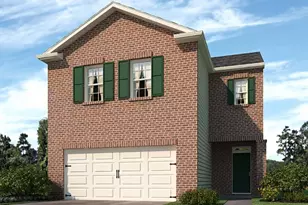
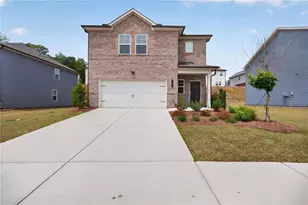
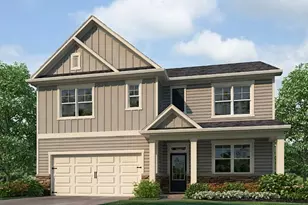
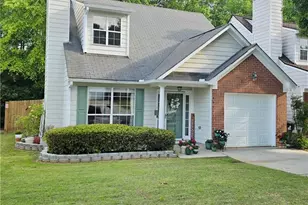
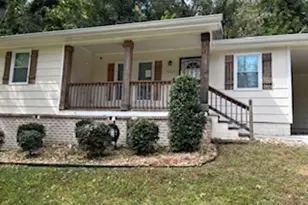
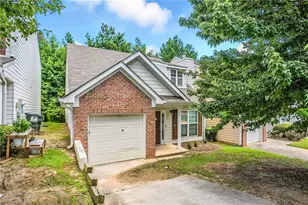
This is a carousel with tiles that activate property listing cards. Use the previous and next buttons to navigate.
1/1
$350,000
This is a carousel with tiles that activate property listing cards. Use the previous and next buttons to navigate.
1/1
Property Description
Looking for a home that checks all the boxes with instant equity? Welcome to 1048 Shadow Glen Dr, a warm, welcoming retreat nestled in a peaceful Durham Lakes neighborhood. Step inside to find a bright, open floor plan that makes everyday life a breeze. The spacious living area flows effortlessly into the dining room and kitchen perfect for after-school snacks, holiday dinners, and Saturday morning pancake flips. The kitchen is equipped with plenty of counter space and storage for everything from lunchboxes to late-night cookie dough. Upstairs, you'll find cozy bedrooms for the whole crew, including a generous primary suite with its own private bath, ideal for a little "me time" after a busy day. The additional rooms offer flexibility for kids, guests, or even a homework nook. Outside, the backyard is a dream for families - flat, fenced, and ready for playdates, garden projects, or a backyard movie night under the stars. There's room to run, grow, and make memories. Tucked in a friendly, quiet community just minutes from parks, schools, shopping, and easy highway access, this is more than a house, it's a place to call home.
Full Property Details
Full Property Details for 1048 Shadow Glen Drive
General
- Sold For: $350,000
- HOA FEE: $925
- Taxes: $2,995 (2024)
- Status: Closed
- Type: Single Family
- Source: GAMLS_Atlanta
- MLS ID: 10520252
- Added to Site: 379 day(s) ago
Interior
- Rooms/Areas: Foyer, Other
- Interior Features: Pull-Down Attic Stairs
- Fireplace: Yes
- Number of Fireplaces: 1
- Fireplace(s): Living Room, Living Room
- Appliances: Dishwasher, Microwave, Refrigerator
Rooms
Bathrooms
- Total Bathrooms: 3
- Full Bathrooms: 2
- Half Bathrooms: 1
- Upper Floor Baths: 2
- Upper - Full Baths: 2
- Main - 1/2 Baths: 1
Bedrooms
- Total Bedrooms: 4
- Bedrooms Upper: 4
- Bedrooms-Up1: 4
Other Rooms
- Kitchen: Breakfast Bar, Kitchen Island, Pantry
- Laundry: In Hall, Upper Level
Parking
- Parking Features: Garage
Location
- County: Fulton
- Driving Directions: Follow I-85 S to Senoia Rd in Fairburn. Take exit 61 from I-85 S; Take Fairburn Industrial Blvd, GA-14 S/US-29 S and John Rivers Rd to Glen Dr
School Information
- Elementary School: E C West
- Middle School: Bear Creek
- High School: Creekside
Community
- Assoc. Fees Include: None
Heating & Cooling
- Cooling Type: Central Air
- Heating Type: Central, Other
Utilities
- Water/Sewer: Public Sewer
Structural Information
- Architectural Style: Traditional
- Construction Status: Resale
- Basement Desc.: None
- Roof: Composition
- Stories/Levels: Two
- Living Area: 2,856 Sq. Ft.
- Finished Total: 2,856 Sq. Ft.
- Finished Above Grnd: 2,856 Sq. Ft.
- Year Built: 2019
Lot Features
- Lot Size (Acres): 0.145
- Lot Size Range: .145
- Lot Size Source: Public Records
- Lot Description: Level, Private
Water Features
- Water Front Name: NONE
Financial Considerations
- Association Fee: Yes
- Association Fee: $925
- Tax Amount: $2,995
- Tax Year: 2024
Listing Courtesy of: Keller Williams Realty First Atlanta
Sold by Keller Williams Atlanta Classic

Get Pre-Approved Today
Schools
Schools serving 1048 Shadow Glen Drive
School District:Fulton County School District
| Name | Grades | Distance |
|---|---|---|
E. C. West Elementary School 7040 RiverTown Road, Fairburn, GA 30213 | PK-5 | 0.5 mi |
Bear Creek Middle School, Fairburn, GA 7415 Herndon Road, Fairburn, GA 30213 | 6-8 | 0.7 mi |
Creekside High School 7405 Herndon Road, Fairburn, GA 30213 | 9-12 | 0.7 mi |
Disclaimer:
School attendance boundaries provided by ATTOM Data Solutions and are for reference only. Contact the school directly to verify enrollment eligibility.
Price & Sales History for 1048 Shadow Glen Drive
Date
Details
Price
Change
Source
8/04/2025
Sold
$350,000
0.43%
MLS
5/17/2025
Listed
$348,500
—
MLS
Disclaimer: Historical sales information is derived from public records provided by the county offices. Information is not guaranteed and should be independently verified.
Home Warranty : Included
1048 Shadow Glen Drive, Fairburn, GA 30213 (MLS# 10520252) is a Single Family property that was sold at $350,000 on August 04, 2025. Want to learn more about 1048 Shadow Glen Drive? Do you have questions about finding other Single Family real estate for sale in Fairburn? You can browse all Fairburn real estate or contact a Coldwell Banker agent to request more information.