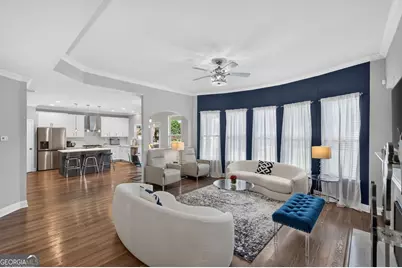
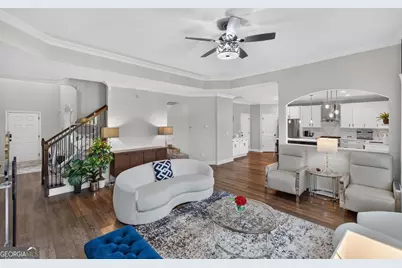
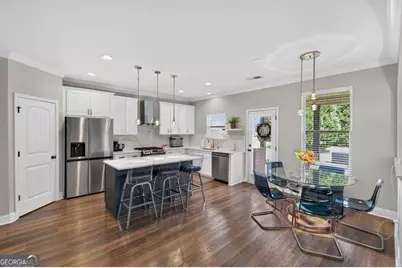
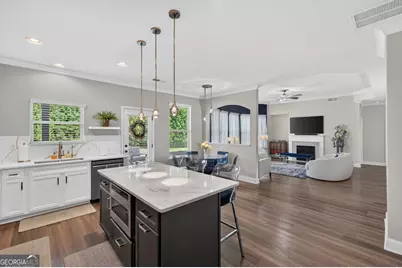
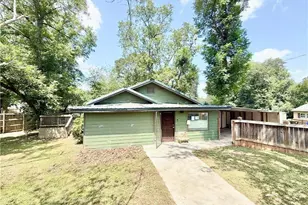
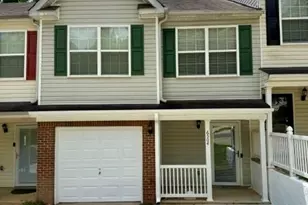
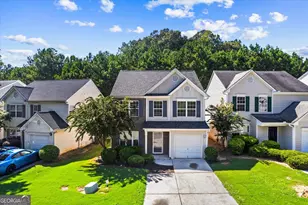
This is a carousel with tiles that activate property listing cards. Use the previous and next buttons to navigate.
1/22
$435,000
This is a carousel with tiles that activate property listing cards. Use the previous and next buttons to navigate.
1/22
Property Description
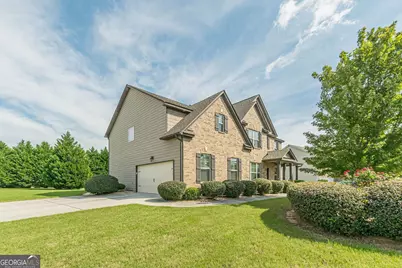
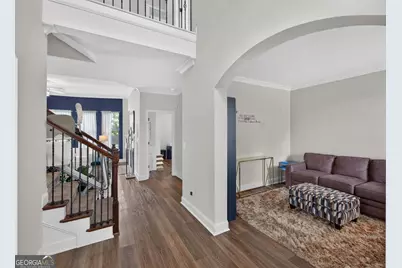
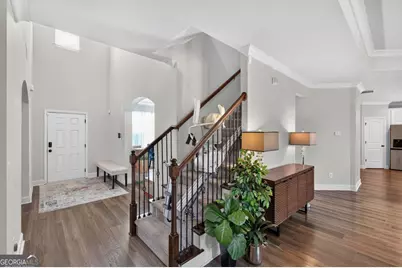
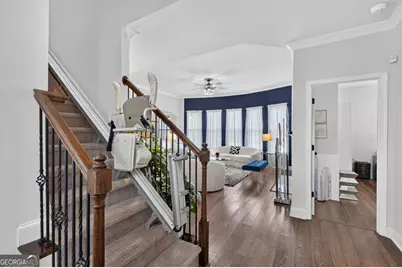
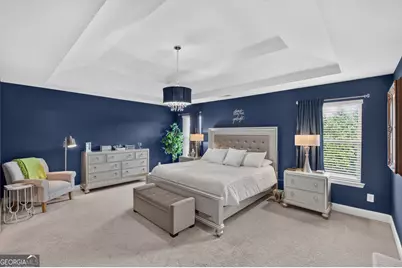
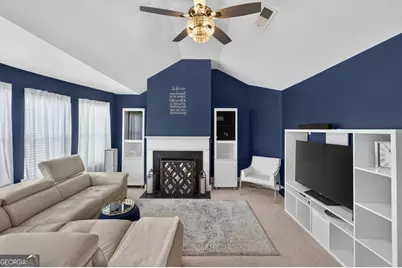
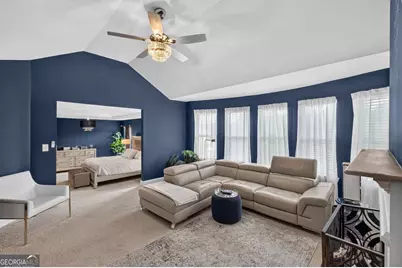
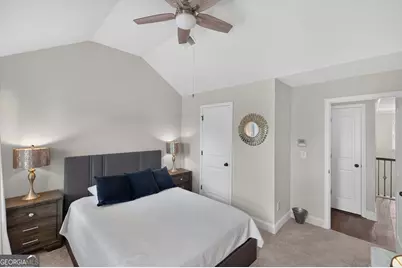
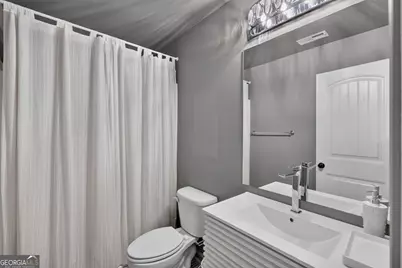
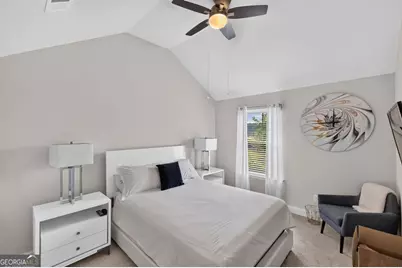
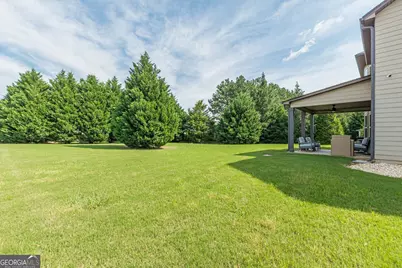
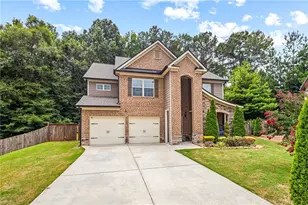
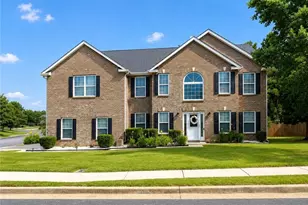
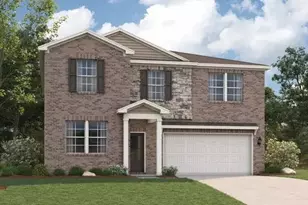
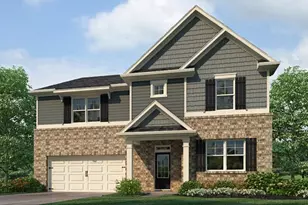
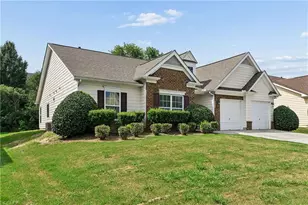
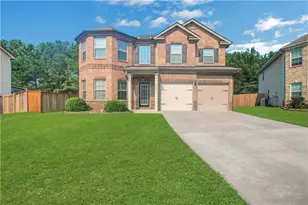
Spacious home featuring bedroom on main, upgraded kitchen and baths, and open floor plan. Over 3,000 sq. ft. of living space on a desirable corner lot. Conveniently located near the airport, shopping, and dining.
Full Property Details
Full Property Details for 22 Dynasty Dr
General
- Price: $435,000
- HOA FEE: $500
- Taxes: $5,305 (2024)
- Status: Under Contract
- Type: Single Family
- Source: GAMLS_Atlanta
- MLS ID: 10809575
- Updated: 8/4/2026
- Added to Site: 36 day(s) ago
Interior
- Rooms/Areas: Family Room, Laundry
- Interior Features: High Ceilings
- Fireplace: Yes
- Number of Fireplaces: 2
- Fireplace(s): Living Room, Living Room
- Appliances: Disposal, Dishwasher, Microwave, Refrigerator
Rooms
Bathrooms
- Total Bathrooms: 3
- Full Bathrooms: 3
- Upper Floor Baths: 2
- Upper - Full Baths: 2
- Main - Full Baths: 1
Bedrooms
- Total Bedrooms: 5
- Bedrooms Upper: 4
- Bedrooms-Up1: 4
- Bedrooms Main: 1
Other Rooms
- Kitchen: Kitchen Island, Pantry
- Laundry: In Hall
Parking
- Parking Features: Garage
Location
- County: Fulton
- Driving Directions: GPS Friendly
School Information
- Elementary School: E C West
- Middle School: Brown
- High School: Creekside
Community
- Assoc. Fees Include: Maintenance Grounds, Tennis
Heating & Cooling
- Cooling Type: Zoned, Ceiling Fan(s), Central Air
- Heating Type: Forced Air, Electric, Zoned
Utilities
- Water/Sewer: Public Sewer
Structural Information
- Architectural Style: Traditional
- Construction Status: Resale
- Basement Desc.: None
- Roof: Other
- Stories/Levels: Two
- Living Area: 3,026 Sq. Ft.
- Finished Total: 3,026 Sq. Ft.
- Finished Above Grnd: 3,026 Sq. Ft.
- Year Built: 2016
Lot Features
- Lot Size (Acres): 0.35
- Lot Size Range: .35
- Lot Size Source: Public Records
- Lot Description: Corner Lot
Financial Considerations
- Association Fee: Yes
- Association Fee: $500
- Tax Amount: $5,305
- Tax Year: 2024
Listing Courtesy of: BHHS Georgia Properties

Get Pre-Approved Today
Schools
Schools serving 22 Dynasty Dr
School District:Fulton County School District
| Name | Grades | Distance |
|---|---|---|
E. C. West Elementary School 7040 RiverTown Road, Fairburn, GA 30213 | PK-5 | 0.7 mi |
Bear Creek Middle School, Fairburn, GA 7415 Herndon Road, Fairburn, GA 30213 | 6-8 | 1.2 mi |
Creekside High School 7405 Herndon Road, Fairburn, GA 30213 | 9-12 | 1.1 mi |
Disclaimer:
School attendance boundaries provided by ATTOM Data Solutions and are for reference only. Contact the school directly to verify enrollment eligibility.
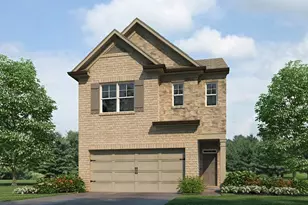
Price & Sales History for 22 Dynasty Dr
Date
Details
Price
Change
Source
7/21/2026
Listed
$435,000
83.31%
MLS
3/30/2017
Sold
$237,300
—
Public Record
Disclaimer: Historical sales information is derived from public records provided by the county offices. Information is not guaranteed and should be independently verified.
Tax History
Tax History for 22 Dynasty Dr
Year
Property Taxes
Change
Tax Assessment
Change
2025
$2,837
-47%
$189,320
1%
2023
$5,317
31%
$188,360
31%
2022
$4,068
340%
$144,120
17%
2021
$924
—
$122,920
15%
2021
$924
-69%
$107,080
2%
2019
$2,936
10%
$105,160
11%
2018
$2,678
946%
$94,880
983%
2017
$256
205%
$8,760
204%
2016
$84
—
$2,880
—
2015
$84
33%
$2,880
-60%
2014
$63
5%
$7,240
255%
2012
$60
—
$2,040
—
Disclaimer: Historical tax information is derived from public records provided by the county offices. Information is not guaranteed and should be independently verified.
Estimate the Cost
Estimate the Cost for 22 Dynasty Dr
22 Dynasty Drive, Fairburn, GA 30213 (MLS# 10809575) is a Single Family property with 5 bedrooms and 3 full bathrooms. 22 Dynasty Drive is currently listed for $435,000 and was received on July 21, 2026. Want to learn more about 22 Dynasty Drive? Do you have questions about finding other Single Family real estate for sale in Fairburn? You can browse all Fairburn real estate or contact a Coldwell Banker agent to request more information.