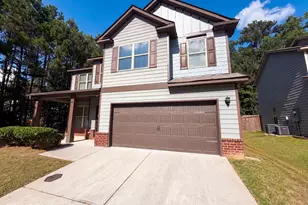
This is a carousel with tiles that activate property listing cards. Use the previous and next buttons to navigate.
1/21
$330,000 Just Listed
This is a carousel with tiles that activate property listing cards. Use the previous and next buttons to navigate.
1/21
Property Description
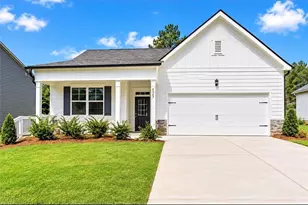
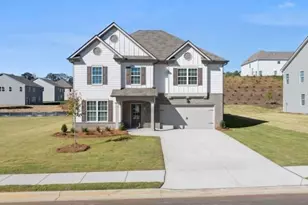
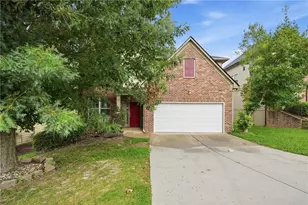
Welcome to 2471 Quincy Loop, a residence featuring a straightforward design with functional updates. The kitchen includes all stainless steel appliances. A fireplace complements the partial flooring replacement throughout. The primary bathroom provides double sinks, a separate tub, and a shower. This home combines modern updates with everyday comfort.. Included 100-Day Home Warranty with buyer activation
Full Property Details
Full Property Details for 2471 Quincy Loop # 65
General
- Price: $330,000
- Taxes: $5,484 (24)
- Status: Active
- Type: Single Family
- Source: GAMLS_Atlanta
- MLS ID: 10803724
- Updated: 7/10/2026
- Added to Site: 1 day(s) ago
Interior
- Rooms/Areas: Laundry
- Interior Features: Other
- Fireplace: Yes
- Number of Fireplaces: 1
- Appliances: Microwave
Rooms
Bathrooms
- Total Bathrooms: 3
- Full Bathrooms: 3
- Upper Floor Baths: 2
- Upper - Full Baths: 2
- Main - Full Baths: 1
Bedrooms
- Total Bedrooms: 4
- Bedrooms Upper: 3
- Bedrooms-Up1: 3
- Bedrooms Main: 1
Other Rooms
- Laundry: Upper Level
Parking
- Parking Features: Garage, Attached
Location
- County: Fulton
- Driving Directions: Head north on Quincy Loop.
School Information
- Elementary School: Gullatt
- Middle School: Bear Creek
- High School: Creekside
Community
- Assoc. Fees Include: Trash
Heating & Cooling
- Cooling Type: Central Air
- Heating Type: Central
Utilities
- Water/Sewer: Public Sewer
Structural Information
- Architectural Style: Other
- Construction Status: Resale
- Basement Desc.: None
- Roof: Composition
- Stories/Levels: Two
- Living Area: 2,875 Sq. Ft.
- Finished Total: 2,875 Sq. Ft.
- Finished Above Grnd: 2,875 Sq. Ft.
- Year Built: 2017
Lot Features
- Lot Size (Acres): 0.14
- Lot Size Range: .14
- Lot Size Source: Public Records
- Lot Description: None
Financial Considerations
- Association Fee: Yes
- Tax Amount: $5,484.29
- Tax Year: 24
Listing Courtesy of: Opendoor Brokerage
Get Pre-Approved Today
Schools
Schools serving 2471 Quincy Loop # 65
School District:Fulton County School District
| Name | Grades | Distance |
|---|---|---|
Oakley Elementary School 7220 Oakley Terrace, Union City, GA 30291 | PK-5 | 1.1 mi |
Bear Creek Middle School, Fairburn, GA 7415 Herndon Road, Fairburn, GA 30213 | 6-8 | 5.7 mi |
Creekside High School 7405 Herndon Road, Fairburn, GA 30213 | 9-12 | 5.9 mi |
Disclaimer:
School attendance boundaries provided by ATTOM Data Solutions and are for reference only. Contact the school directly to verify enrollment eligibility.
Price & Sales History for 2471 Quincy Loop # 65
Date
Details
Price
Change
Source
7/10/2026
Listed
$330,000
76.47%
MLS
4/05/2018
Sold
$187,000
—
Public Record
Disclaimer: Historical sales information is derived from public records provided by the county offices. Information is not guaranteed and should be independently verified.
Tax History
Tax History for 2471 Quincy Loop # 65
Year
Property Taxes
Change
Tax Assessment
Change
2025
$3,569
-12%
$147,120
3%
2023
$4,049
18%
$143,440
18%
2022
$3,418
21%
$121,080
43%
2021
$2,832
—
$84,640
-15%
2021
$2,832
1075%
$99,280
33%
2019
$241
-1%
$74,840
766%
2018
$244
455%
$8,640
468%
2016
$44
-2%
$1,520
—
2015
$45
-4%
$1,520
—
2014
$47
-70%
$1,520
—
2012
$155
—
$1,520
—
Disclaimer: Historical tax information is derived from public records provided by the county offices. Information is not guaranteed and should be independently verified.
Estimate the Cost
Estimate the Cost for 2471 Quincy Loop # 65
2471 Quincy Loop # 65, Fairburn, GA 30213 (MLS# 10803724) is a Single Family property with 4 bedrooms and 3 full bathrooms. 2471 Quincy Loop # 65 is currently listed for $330,000 and was received on July 10, 2026. Want to learn more about 2471 Quincy Loop # 65? Do you have questions about finding other Single Family real estate for sale in Fairburn? You can browse all Fairburn real estate or contact a Coldwell Banker agent to request more information.