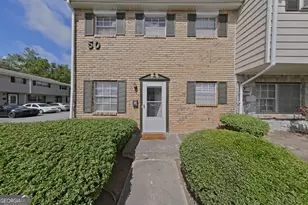
This is a carousel with tiles that activate property listing cards. Use the previous and next buttons to navigate.
1/1
$440,990
This is a carousel with tiles that activate property listing cards. Use the previous and next buttons to navigate.
1/1
Property Description
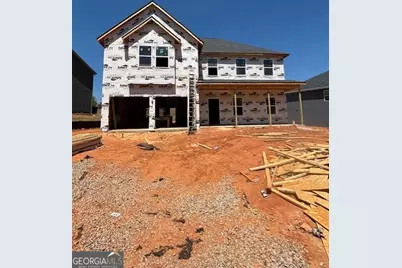
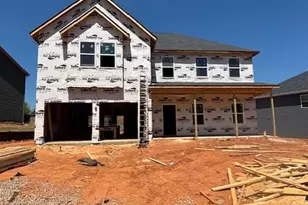
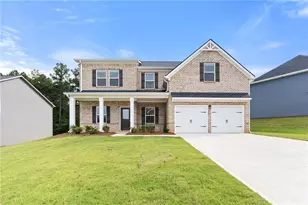
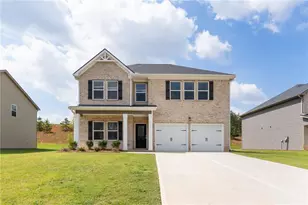
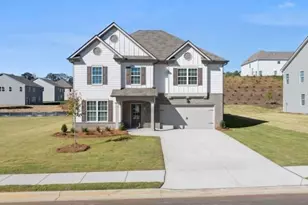
The Sinclair Ready May 2026 epitomizes both simplicity and sophistication, offering a distinctive and pragmatic living option. The front flex room offers versatility and can be used as an office, play room or formal dining room. You'll love the thoughtfully designed Kitchen with a generous prep island providing seating space, adorned with granite countertops, a convenient cup wash, pendant lighting, a walk-in pantry, and ample cabinet storage. The family room is generously sized, exuding modern charm with its inviting fireplace. Ascending upstairs reveals a loft area perfect for cozy movie nights, along with 3 secondary bedrooms. The expansive primary suite boasts a substantial walk-in closet. Its luxurious En-suite presents a freestanding soaking tub complemented by a tub filler, a tiled shower, double vessel sinks, LED/Bluetooth mirrors, a smart toilet with bidet and seat warmer. The laundry area is intelligently located on the upper floor for added convenience. Don't miss out on this remarkable opportunity! This is a 4 Bedroom 2.5 Bath that can convert into a 5 Bedroom 3 Bath home! Stock Photos.
Full Property Details
Full Property Details for 336 Jarrett St
General
- Sold For: $440,990
- HOA FEE: $800
- Taxes: (2024)
- Status: Closed
- Type: Single Family
- Source: GAMLS_Atlanta
- MLS ID: 10725410
- Added to Site: 231 day(s) ago
Interior
- Rooms/Areas: Family Room, Foyer, Laundry
- Interior Features: Double Vanity, Pull-Down Attic Stairs, Soaking Tub, Tile Bath, Walk-In Closet(s)
- Fireplace: Yes
- Number of Fireplaces: 1
- Fireplace(s): Family Room, Family Room
- Appliances: Cooktop, Dishwasher, Double Oven, Electric Water Heater, Microwave, Stainless Steel Appliance(s)
Rooms
Bathrooms
- Total Bathrooms: 3
- Full Bathrooms: 2
- Half Bathrooms: 1
- Upper Floor Baths: 2
- Upper - Full Baths: 2
- Main - 1/2 Baths: 1
Bedrooms
- Total Bedrooms: 4
- Bedrooms Upper: 4
- Bedrooms-Up1: 4
Other Rooms
- Kitchen: Breakfast Area, Kitchen Island, Pantry, Solid-Surface Counters, Walk-In Pantry
- Laundry: In Hall, Upper Level
Parking
- Parking Features: Attached, Garage, Kitchen Level, Off-Street
Location
- County: Fulton
- Driving Directions: From 85 exit onto Fairburn Industrial Blvd, turn left onto 29. Community will be on the right at Virlyn B Smith Rd & Roosevelt Hwy
School Information
- Elementary School: E C West
- Middle School: Bear Creek
- High School: Creekside
Community
- Assoc. Fees Include: Other
Heating & Cooling
- Cooling Type: Ceiling Fan(s), Central Air, Dual, Electric
- Heating Type: Central, Dual, Electric
Utilities
- Water/Sewer: Public Sewer
Structural Information
- Architectural Style: Brick Front, Traditional
- Construction Status: New Construction
- Basement Desc.: None
- Roof: Composition
- Stories/Levels: Two
- Living Area: 2,700 Sq. Ft.
- Finished Total: 2,700 Sq. Ft.
- Finished Above Grnd: 2,700 Sq. Ft.
- Year Built: 2026
Lot Features
- Lot Size (Acres): 0.25
- Lot Size Range: .25
- Lot Size Source: Owner
- Lot Description: Other
Financial Considerations
- Association Fee: Yes
- Association Fee: $800
- Tax Year: 2024
Listing Courtesy of: DFH Realty Georgia
Sold by Non-Mls Company

Get Pre-Approved Today
Price & Sales History for 336 Jarrett St
Date
Details
Price
Change
Source
4/30/2026
Sold
$440,990
—
MLS
10/08/2025
Listed
$440,990
—
MLS
Disclaimer: Historical sales information is derived from public records provided by the county offices. Information is not guaranteed and should be independently verified.
Home Warranty : Included
336 Jarrett Street, Fairburn, GA 30213 (MLS# 10725410) is a Single Family property that was sold at $440,990 on April 30, 2026. Want to learn more about 336 Jarrett Street? Do you have questions about finding other Single Family real estate for sale in Fairburn? You can browse all Fairburn real estate or contact a Coldwell Banker agent to request more information.