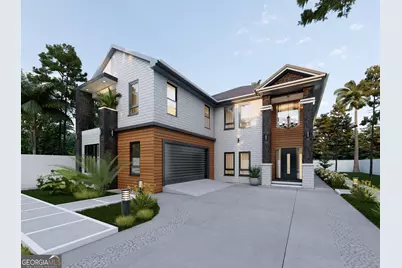
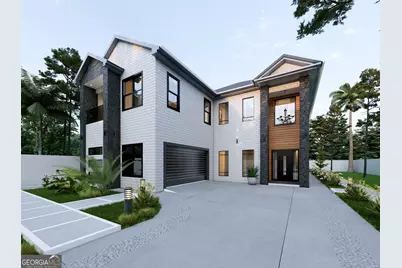
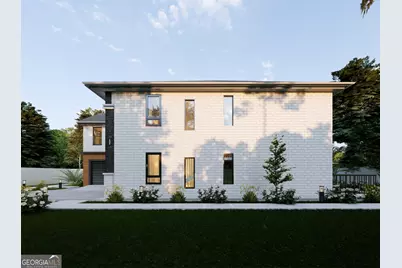
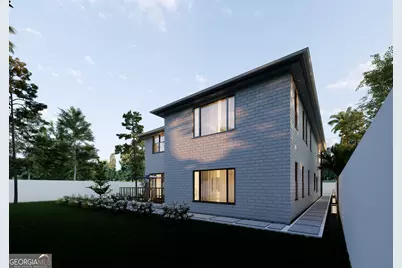
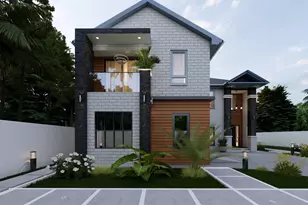
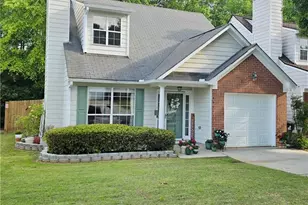
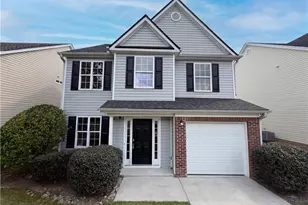
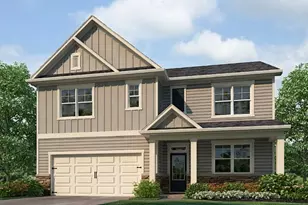
Full Property Details for 4266 Matisse Ln
General
- Price: $858,787
- HOA FEE: $775
- Taxes: $716 (24)
- Status: Active
- Type: Single Family
- Source: GAMLS_Atlanta
- MLS ID: 10769868
- Updated: 5/22/2026
- Added to Site: 25 day(s) ago
Interior
- Rooms/Areas: Family Room, Foyer, Great Room, Laundry, Loft
- Interior Features: Double Vanity, High Ceilings, Pull-Down Attic Stairs, Separate Shower, Soaking Tub, Tile Bath, Tray Ceiling(s), Two Story Foyer, Walk-In Closet(s), Wine Cellar
- Fireplace: Yes
- Number of Fireplaces: 2
- Fireplace(s): Family Room, Master Bedroom, Family Room, Master Bedroom
- Appliances: Cooktop, Dishwasher, Disposal, Double Oven, Gas Water Heater, Ice Maker, Microwave, Stainless Steel Appliance(s), Tankless Water Heater
Rooms
- Total Bathrooms: 6
- Full Bathrooms: 5
- Half Bathrooms: 1
- Upper Floor Baths: 4
- Upper - Full Baths: 4
- Main - Full Baths: 1
- Main - 1/2 Baths: 1
- Total Bedrooms: 5
- Bedrooms Upper: 4
- Bedrooms-Up1: 4
- Bedrooms Main: 1
- Kitchen: Breakfast Area, Kitchen Island, Pantry, Walk-In Pantry
- Laundry: In Hall, Upper Level
Parking
- Parking Features: Attached, Garage, Garage Door Opener
Location
- County: Fulton
- Driving Directions: From GA 92 S Turn Right onto Ridge Rd, From GA 92 N Turn Left onto Ridge Rd. Turn Right onto Tapestry Blvd, then take the first exit onto Taoestry Club Dr, Turn Left onto Matisse Ln Property is on the right.
School Information
- Elementary School: Cliftondale
- Middle School: Renaissance
- High School: Langston Hughes
Community
- Assoc. Fees Include: Management Fee
Heating & Cooling
- Cooling Type: Ceiling Fan(s), Central Air, Dual, Electric, Heat Pump
- Heating Type: Central, Dual, Heat Pump, Natural Gas
Utilities
- Water/Sewer: Public Sewer
Structural Information
- Architectural Style: Brick 4 Side, Other
- Construction Status: New Construction
- Basement Desc.: None
- Roof: Composition
- Stories/Levels: Two
- Living Area: 4,291 Sq. Ft.
- Finished Total: 4,291 Sq. Ft.
- Finished Above Grnd: 4,291 Sq. Ft.
- Year Built: 2026
Lot Features
- Lot Size (Acres): 0.22
- Lot Size Range: .22
- Lot Size Source: Public Records
- Lot Description: Other
Financial Considerations
- Association Fee: Yes
- Association Fee: $775
- Tax Amount: $716.45
- Tax Year: 24
Disclosures and Reports
Listing Courtesy of: Domingo Team Realty