This is a carousel with tiles that activate property listing cards. Use the previous and next buttons to navigate.
1/1
$450,000
This is a carousel with tiles that activate property listing cards. Use the previous and next buttons to navigate.
1/1
Property Description
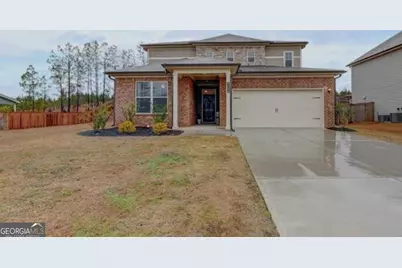
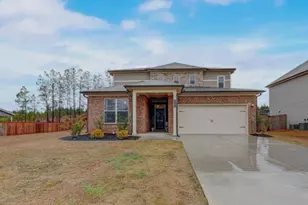
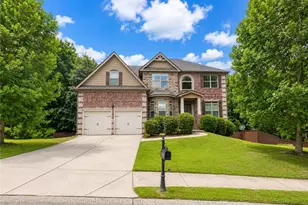
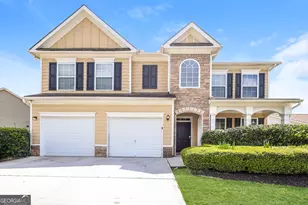
New Price Improvement. HOME SWEET HOME!! Welcome home to this beautifully appointed 5 bedroom, 4 bath, thoughtfully designed with a grand two-story foyer and open, light-filled layout that sets the tone for refined yet purposeful living. Step inside to a warm, welcoming interior where style and functionality come together seamlessly. The chef-inspired kitchen serves as the heart of the home, complete with premium appliances, granite countertops, and dual pantries-perfect for entertaining or daily meal prep. Also on the main-level, the primary suite is a true retreat, featuring custom-designed closets and a spa-inspired bathroom with sleek finishes and modern fixtures. Upstairs, an additional ensuite bedroom, with custom closet, provides an ideal space for guests or extended stays, while the remaining bedrooms all include walk-in closets for generous storage. Included is a generous loft/bonus area and a well-located hall bath. Outdoors, the oversized backyard offers abundant space to relax, entertain, garden, or create your own private oasis with room for a future pool. Additionally, the home features a Phoenix low-voltage networking system for whole-home internet, security, and smart-home integration. The home is protected by a 2-10 Home Warranty for added buyer peace of mind. NAF Mortgage Loan Officer, Ashley Gibson, offering $1,500 towards closing costs. Conveniently located in desirable Fairburn, this home delivers upscale living with easy access to shopping, dining, and major transportation routes. Schedule your private tour today and experience all this exceptional home has to offer at a fresh new price.
Full Property Details
Full Property Details for 5493 Rosewood Pl
General
- Sold For: $450,000
- Taxes: $6,602 (24)
- Status: Closed
- Type: Single Family
- Source: GAMLS_Atlanta
- MLS ID: 10761166
- Added to Site: 66 day(s) ago
Interior
- Rooms/Areas: Family Room, Laundry, Loft, Office
- Interior Features: Double Vanity, Master On Main Level, Pull-Down Attic Stairs, Separate Shower, Soaking Tub, Tile Bath, Two Story Foyer, Walk-In Closet(s)
- Fireplace: Yes
- Number of Fireplaces: 1
- Appliances: Cooktop, Dishwasher, Disposal, Double Oven, Dryer, Electric Water Heater, Microwave, Stainless Steel Appliance(s), Washer
Rooms
Bathrooms
- Total Bathrooms: 4
- Full Bathrooms: 3
- Half Bathrooms: 1
- Upper Floor Baths: 2
- Upper - Full Baths: 2
- Main - Full Baths: 1
- Main - 1/2 Baths: 1
Bedrooms
- Total Bedrooms: 5
- Bedrooms Upper: 4
- Bedrooms-Up1: 4
- Bedrooms Main: 1
Other Rooms
- Laundry: In Hall
Additional Information
- Shared Pool: Yes
Parking
- Parking Features: Garage, Garage Door Opener
Location
- County: Fulton
- Driving Directions: When traveling north on I-75 S, take I-285 W, use the right 2 lanes to take exit 238 A toward I-285 W. Then, use the left 2 lanes to take the ramp to I-285 W. Use the left 2 lanes to merge onto I-285 W via the ramp to ATL Airport/Montgomery. Use the 2nd from the right lane to stay on I-285 W. Take exit 62 for GA-14 Spur W toward S Fulton Pkwy. Continue on S Fulton Pkwy. Drive to Rosewood Pl in Union City. Turn left onto GA-92 S. Turn left onto Rosewood Place.
School Information
- Elementary School: Renaissance
- Middle School: Renaissance
- High School: Langston Hughes
Community
- Assoc. Fees Include: Other
Heating & Cooling
- Cooling Type: Central Air
- Heating Type: Central
Utilities
- Water/Sewer: Public Sewer
Structural Information
- Architectural Style: Brick Front, Traditional
- Construction Status: Resale
- Basement Desc.: None
- Roof: Composition
- Stories/Levels: Two
- Living Area: 3,528 Sq. Ft.
- Finished Total: 3,528 Sq. Ft.
- Finished Above Grnd: 3,528 Sq. Ft.
- Year Built: 2021
Lot Features
- Lot Size (Acres): 0.42
- Lot Size Range: .42
- Lot Size Source: Public Records
- Lot Description: Private
Financial Considerations
- Association Fee: Yes
- Tax Amount: $6,602.25
- Tax Year: 24
Listing Courtesy of: eXp Realty
Sold by Ramsey Realty Service

Get Pre-Approved Today
Schools
Schools serving 5493 Rosewood Pl
School District:Fulton County School District
| Name | Grades | Distance |
|---|---|---|
Renaissance Elementary School 7250 Hall Road, Fairburn, GA 30213 | PK-5 | 1.8 mi |
Renaissance Middle School 7155 Hall Road, Fairburn, GA 30213 | 6-8 | 1.5 mi |
Langston Hughes High School 7501 Hall Road, Fairburn, GA 30213 | 9-12 | 2.2 mi |
Disclaimer:
School attendance boundaries provided by ATTOM Data Solutions and are for reference only. Contact the school directly to verify enrollment eligibility.
Price & Sales History for 5493 Rosewood Pl
Date
Details
Price
Change
Source
6/29/2026
Sold
$450,000
-1.1%
MLS
5/06/2026
Listed
$455,000
—
MLS
Disclaimer: Historical sales information is derived from public records provided by the county offices. Information is not guaranteed and should be independently verified.
Home Warranty : Included
5493 Rosewood Place, Fairburn, GA 30213 (MLS# 10761166) is a Single Family property that was sold at $450,000 on June 29, 2026. Want to learn more about 5493 Rosewood Place? Do you have questions about finding other Single Family real estate for sale in Fairburn? You can browse all Fairburn real estate or contact a Coldwell Banker agent to request more information.