This is a carousel with tiles that activate property listing cards. Use the previous and next buttons to navigate.
1/28
$315,000
This is a carousel with tiles that activate property listing cards. Use the previous and next buttons to navigate.
1/28
Property Description
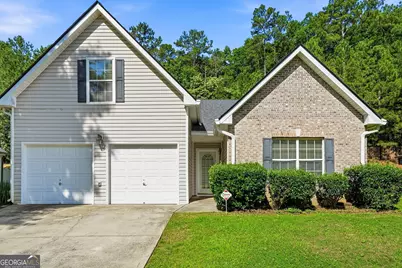
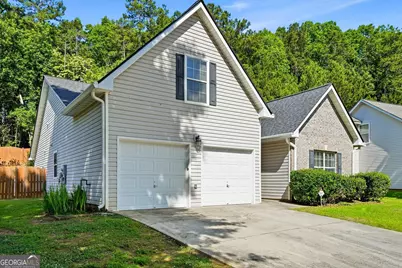
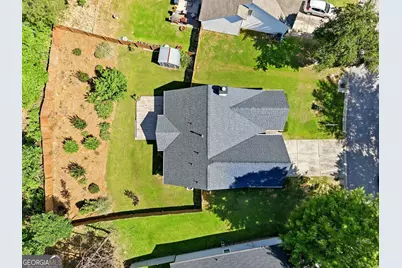
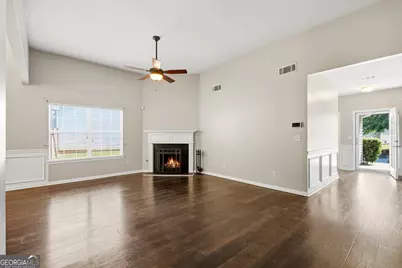
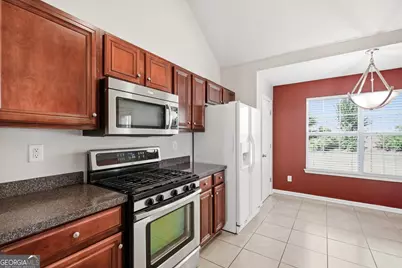
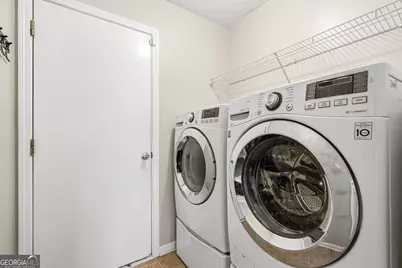
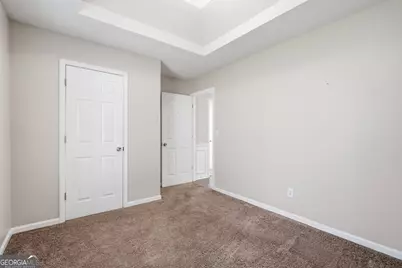
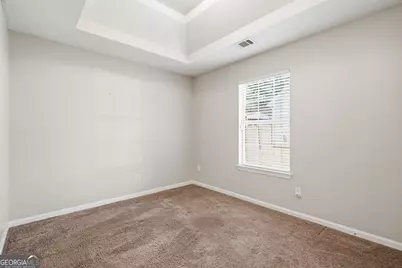
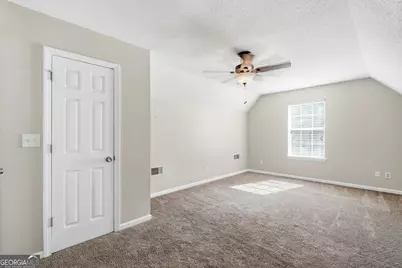
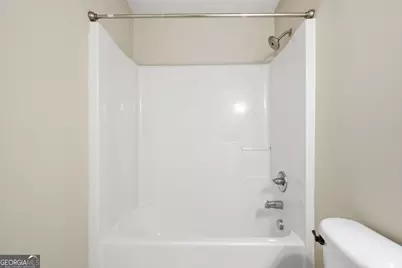
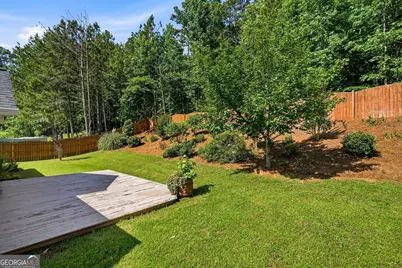
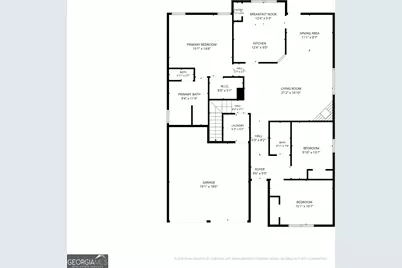
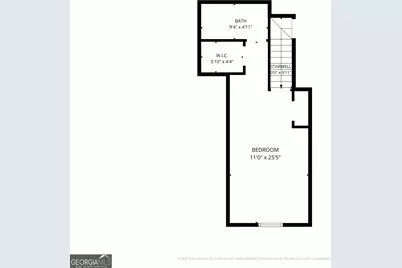
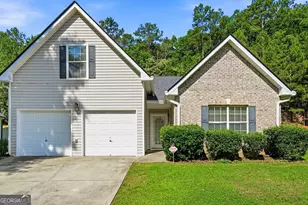
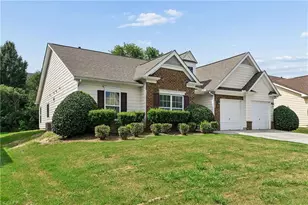
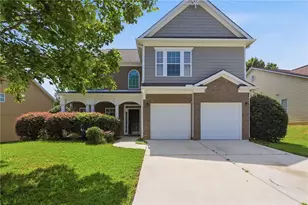
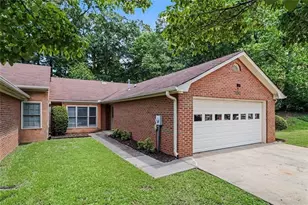
---Ranch with a new HVAC and ROOF! Fully fenced backyard. Front load WASHER, DRYER and refrigerator included!!!! 100% financing available No PMI. Fixed rates in the 5's available. No income limits and existing home ownership allowed, for qualified buyers! Welcome home to this beautifully maintained 4-bedroom, 3-bath ranch offering the perfect blend of comfort, functionality, and convenience. The thoughtfully designed floor plan features a spacious main level with three bedrooms, while the private upstairs fourth bedroom suite serves as an ideal guest retreat, home office, or secondary primary suite, complete with its own full bath and walk-in closet. Enjoy peace of mind with a new roof and new HVAC system, providing years of worry-free living. The inviting living spaces flow seamlessly into the kitchen and dining areas, creating an ideal setting for both everyday living and entertaining. Step out back to a fully fenced backyard, perfect for pets, play, gardening, or relaxing evenings outdoors. Additional highlights include a 2-car garage and the convenience of an included washer and dryer, making this home truly move-in ready! Don't miss this opportunity to own a well-appointed ranch home with valuable updates and versatile living space!
Full Property Details
Full Property Details for 6141 Red Top Loop
General
- Price: $315,000
- HOA FEE: $300
- Taxes: $4,363 (24)
- Status: Under Contract
- Type: Single Family
- Source: GAMLS_Atlanta
- MLS ID: 10781461
- Updated: 8/4/2026
- Added to Site: 81 day(s) ago
Interior
- Rooms/Areas: Foyer, Great Room, Laundry
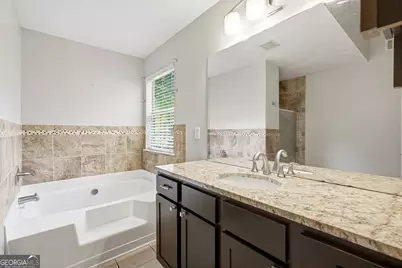
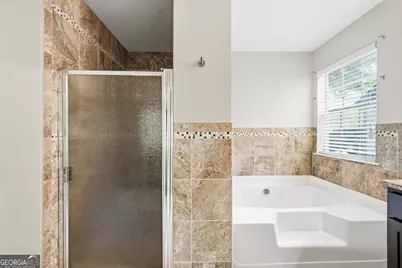
- Interior Features: High Ceilings, In-Law Floorplan, Master On Main Level, Pull-Down Attic Stairs, Roommate Plan, Separate Shower, Soaking Tub, Split Bedroom Plan, Tray Ceiling(s), Vaulted Ceiling(s), Walk-In Closet(s)
- Fireplace: Yes
- Number of Fireplaces: 1
- Fireplace(s): Family Room, Gas Log, Family Room, Gas Log
- Appliances: Dishwasher, Dryer, Gas Water Heater, Ice Maker, Microwave, Oven/Range (Combo), Refrigerator, Stainless Steel Appliance(s), Washer
Rooms
Bathrooms
- Total Bathrooms: 3
- Full Bathrooms: 3
- Upper Floor Baths: 1
- Upper - Full Baths: 1
- Main - Full Baths: 2
Bedrooms
- Total Bedrooms: 4
- Bedrooms Upper: 1
- Bedrooms-Up1: 1
- Bedrooms Main: 3
Other Rooms
- Laundry: In Mud Room
Parking
- Parking Features: Attached, Garage, Garage Door Opener, Kitchen Level, Parking Pad
Location
- County: Fulton
- Driving Directions: From downtown Atlanta i-285 South, exit to South Fulton PKWY. Exit on to Roosevelt HWY, southbound. Right on to Hwy 138. Right on to Vickers Road. Subdivision on the Right "Vickers Mill". Left on to Red Top Loop. 6141 Redtop Loop on the left.
School Information
- Elementary School: Liberty Point
- Middle School: Renaissance
- High School: Langston Hughes
Community
- Assoc. Fees Include: Maintenance Grounds, Reserve Fund
Heating & Cooling
- Cooling Type: Ceiling Fan(s), Central Air, Electric
- Heating Type: Central, Natural Gas
Utilities
- Water/Sewer: Public Sewer
Structural Information
- Architectural Style: Bungalow/Cottage, Ranch, Traditional
- Construction Status: Resale
- Basement Desc.: None
- Roof: Composition
- Stories/Levels: One and One Half
- Living Area: 2,096 Sq. Ft.
- Finished Total: 2,096 Sq. Ft.
- Finished Above Grnd: 2,096 Sq. Ft.
- Year Built: 2004
Lot Features
- Lot Size (Acres): 0.26
- Lot Size Range: .26
- Lot Size Source: Public Records
- Lot Description: Other
Financial Considerations
- Association Fee: Yes
- Association Fee: $300
- Tax Amount: $4,363.26
- Tax Year: 24
Listing Courtesy of: The Atlanta Key Firm LLC

Get Pre-Approved Today
Schools
Schools serving 6141 Red Top Loop
School District:Fulton County School District
| Name | Grades | Distance |
|---|---|---|
Liberty Point Elementary School 9000 Highpoint Rd, Union City, GA 30291 | PK-5 | 0.7 mi |
Renaissance Middle School 7155 Hall Road, Fairburn, GA 30213 | 6-8 | 3.2 mi |
Langston Hughes High School 7501 Hall Road, Fairburn, GA 30213 | 9-12 | 3.8 mi |
Disclaimer:
School attendance boundaries provided by ATTOM Data Solutions and are for reference only. Contact the school directly to verify enrollment eligibility.
Price & Sales History for 6141 Red Top Loop
Date
Details
Price
Change
Source
7/17/2026
Price Reduced
$315,000
-1.56%
MLS
6/08/2026
Listed
$320,000
56.1%
MLS
12/06/2019
Sold
$205,000
—
Public Record
Disclaimer: Historical sales information is derived from public records provided by the county offices. Information is not guaranteed and should be independently verified.
Tax History
Tax History for 6141 Red Top Loop
Year
Property Taxes
Change
Tax Assessment
Change
2023
$3,221
24%
$114,120
24%
2022
$2,593
-10%
$91,880
28%
2021
$2,895
—
$71,800
1%
2021
$2,895
191%
$70,920
22%
2019
$994
-5%
$58,360
17%
2018
$1,043
9%
$49,840
11%
2017
$959
—
$44,800
—
2016
$957
—
$44,800
—
2015
$961
33%
$44,800
24%
2014
$720
35%
$36,240
21%
2012
$533
—
$30,040
—
Disclaimer: Historical tax information is derived from public records provided by the county offices. Information is not guaranteed and should be independently verified.
Estimate the Cost
Estimate the Cost for 6141 Red Top Loop
6141 Redtop Loop, Fairburn, GA 30213 (MLS# 10781461) is a Single Family property with 4 bedrooms and 3 full bathrooms. 6141 Redtop Loop is currently listed for $315,000 and was received on June 08, 2026. Want to learn more about 6141 Redtop Loop? Do you have questions about finding other Single Family real estate for sale in Fairburn? You can browse all Fairburn real estate or contact a Coldwell Banker agent to request more information.