This is a carousel with tiles that activate property listing cards. Use the previous and next buttons to navigate.
1/1
$400,000
This is a carousel with tiles that activate property listing cards. Use the previous and next buttons to navigate.
1/1
Property Description
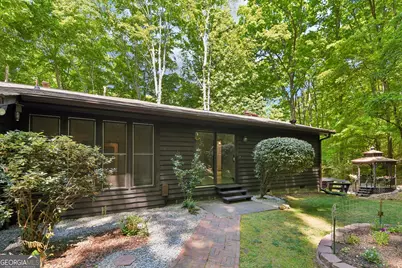
Escape to Your Own Private Sanctuary, Just Minutes from Everything! Tucked behind a private gated entry and nestled on over 5 acres of lush, wooded landscape, this impeccably maintained Mid-Century Modern ranch offers a rare blend of tranquility, character, and unbeatable convenience. All of this, less than 20 minutes from Hartsfield-Jackson Atlanta International Airport. From the moment you arrive, the natural surroundings set the tone. Mature hardwoods frame every view, creating a level of privacy that feels worlds away from the city, yet shopping, dining, and major thoroughfares are just moments from your door. Step inside and be greeted by soaring vaulted ceilings, warm natural light, and the unmistakable charm of true Mid-Century Modern design. The dramatic floor-to-ceiling stacked stone fireplace with wood-burning insert anchors the main living area, creating a cozy focal point that is equal parts functional and stunning. The open layout flows effortlessly into a massive country kitchen boasting an abundance of rich wood cabinetry, generous counter space, and storage that will delight even the most serious home chef, all with picturesque wooded views through every window. The sprawling ranch-style floor plan offers comfortable, single-level living with well-proportioned bedrooms, multiple bathrooms, and a daylight walkout basement that presents endless potential. Finish it to suit your vision, whether that is a home theater, gym, in-law suite, or additional living space. Outside, your private retreat continues. Unwind in the hot tub, gather under the charming gazebo, or simply enjoy the peace and serenity of your own wooded acres. The stone hardscaping, multi-level decking, and mature landscaping make outdoor entertaining a joy in every season. If you have been searching for that perfect balance of space, serenity, and convenience, this is the one worth seeing in person.
Full Property Details
Full Property Details for 6825 White Mill Rd
General
- Sold For: $400,000
- Taxes: $5,742 (24)
- Status: Closed
- Type: Single Family
- Source: GAMLS_Atlanta
- MLS ID: 10743028
- Added to Site: 75 day(s) ago
Interior
- Rooms/Areas: Den, Family Room, Foyer, Other
- Interior Features: Beamed Ceilings, High Ceilings, Master On Main Level, Vaulted Ceiling(s), Walk-In Closet(s)
- Fireplace: Yes
- Number of Fireplaces: 1
- Fireplace(s): Family Room, Wood Burning Stove, Family Room, Wood Burning Stove
- Appliances: Dishwasher, Dryer, Gas Water Heater, Oven/Range (Combo), Refrigerator, Washer
Rooms
Bathrooms
- Total Bathrooms: 2
- Full Bathrooms: 2
- Main - Full Baths: 2
Bedrooms
- Total Bedrooms: 3
- Bedrooms Main: 3
Other Rooms
- Kitchen: Breakfast Bar, Country Kitchen, Solid-Surface Counters
- Laundry: In Garage
Additional Information
- Pool: Yes
- Pool Description: Hot Tub
Parking
- Parking Features: Attached, Garage, Garage Door Opener, Guest, Kitchen Level, Off-Street, Side/Rear Entrance, Storage
Location
- County: Fulton
- Driving Directions: GPS friendly
School Information
- Elementary School: E C West
- Middle School: Bear Creek
- High School: Creekside
Community
- Assoc. Fees Include: None
Heating & Cooling
- Cooling Type: Ceiling Fan(s), Central Air
- Heating Type: Forced Air, Wood
Utilities
- Water/Sewer: Septic Tank
Structural Information
- Architectural Style: Ranch
- Construction Status: Resale
- Basement Desc.: Daylight, Exterior Entry, Interior Entry, Unfinished
- Roof: Composition
- Stories/Levels: One
- Living Area: 2,152 Sq. Ft.
- Finished Total: 2,152 Sq. Ft.
- Finished Above Grnd: 2,152 Sq. Ft.
- Unfin. Below Grnd: 1,095 Sq. Ft.
- Year Built: 1976
Lot Features
- Lot Size (Acres): 5.08
- Lot Size Range: 5.08
- Lot Size Source: Public Records
- Lot Description: Private
Financial Considerations
- Tax Amount: $5,742.41
- Tax Year: 24
Listing Courtesy of: Real Broker, LLC
Sold by Hester Group, REALTORS

Get Pre-Approved Today
Schools
Schools serving 6825 White Mill Rd
School District:Fulton County School District
| Name | Grades | Distance |
|---|---|---|
E. C. West Elementary School 7040 RiverTown Road, Fairburn, GA 30213 | PK-5 | 1.2 mi |
Bear Creek Middle School, Fairburn, GA 7415 Herndon Road, Fairburn, GA 30213 | 6-8 | 2.4 mi |
Creekside High School 7405 Herndon Road, Fairburn, GA 30213 | 9-12 | 2.3 mi |
Disclaimer:
School attendance boundaries provided by ATTOM Data Solutions and are for reference only. Contact the school directly to verify enrollment eligibility.
Price & Sales History for 6825 White Mill Rd
Date
Details
Price
Change
Source
7/08/2026
Sold
$400,000
0.03%
MLS
5/18/2026
Price Reduced
$399,900
-6.98%
MLS
4/30/2026
Listed
$429,900
—
MLS
Disclaimer: Historical sales information is derived from public records provided by the county offices. Information is not guaranteed and should be independently verified.
6825 White Mill Road, Fairburn, GA 30213 (MLS# 10743028) is a Single Family property that was sold at $400,000 on July 08, 2026. Want to learn more about 6825 White Mill Road? Do you have questions about finding other Single Family real estate for sale in Fairburn? You can browse all Fairburn real estate or contact a Coldwell Banker agent to request more information.