This is a carousel with tiles that activate property listing cards. Use the previous and next buttons to navigate.
1/1
$380,000
This is a carousel with tiles that activate property listing cards. Use the previous and next buttons to navigate.
1/1
Property Description
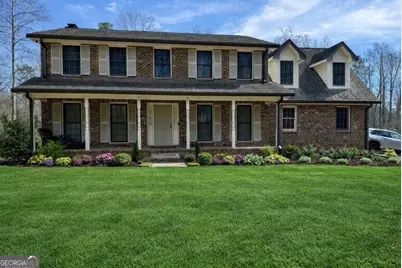
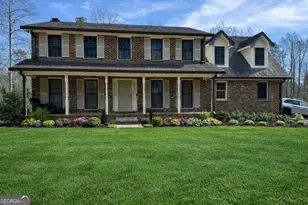
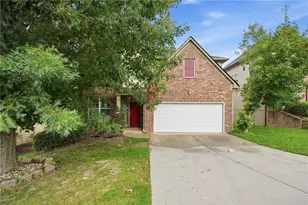
Beautifully Updated Move-In Ready Home in the Heart of Fairburn. Welcome home to this beautifully updated property featuring modern upgrades throughout. Recent improvements include a freshly remodeled kitchen, new interior and exterior paint, luxury vinyl plank flooring, updated lighting and fixtures, and gutter guards for added convenience and maintenance protection. Step through the front door and immediately appreciate the bright, open layout and inviting color palette that create a warm and welcoming atmosphere. The spacious living room offers the perfect place to relax, featuring a cozy wood-burning or gas fireplace. The stunning kitchen is a true highlight, showcasing gorgeous granite countertops, stainless steel appliances, ample cabinet space, and an oversized pantry that provides exceptional storage. Enjoy outdoor living on the rear deck overlooking the pool and a peaceful, park-like backyard, or unwind on the front porch while taking in the neighborhood's charm. A versatile bonus room with two separate entrances offers endless possibilities and is ideal for a home office, fitness room, media room, hobby space, or guest area. Conveniently located in the heart of Fairburn, this home is just minutes from shopping, dining, parks, and downtown amenities. Schedule your showing today! A virtual tour is available on Homes.com. You may be eligible to receive up to $10,000 in down payment and closing cost assistance on this property through our preferred lender. If you're interested, call Derwin Davis, the lender at Regions Bank, at 470-800-8946 to see if you qualify for this incredible grant.
Full Property Details
Full Property Details for 6980 Oak Leaf Dr
General
- Sold For: $380,000
- Taxes: $6,196 (24)
- Status: Closed
- Type: Single Family
- Source: GAMLS_Atlanta
- MLS ID: 10774697
- Added to Site: 89 day(s) ago
Interior
- Rooms/Areas: Bonus Room, Exercise Room, Family Room, Laundry
- Interior Features: Pull-Down Attic Stairs, Rear Stairs, Sauna, Soaking Tub, Tile Bath, Walk-In Closet(s)
- Fireplace(s): Basement, Gas Log, Gas Starter, Living Room, Basement, Gas Log, Gas Starter, Living Room
- Appliances: Dishwasher, Disposal, Dryer, Gas Water Heater, Ice Maker, Microwave, Oven/Range (Combo), Refrigerator, Stainless Steel Appliance(s), Washer
Rooms
Bathrooms
- Total Bathrooms: 4
- Full Bathrooms: 3
- Half Bathrooms: 1
- Upper Floor Baths: 2
- Upper - Full Baths: 2
- Main - 1/2 Baths: 1
- Lower - Full Baths: 1
Bedrooms
- Total Bedrooms: 3
- Bedrooms Upper: 3
- Bedrooms-Up1: 3
Other Rooms
- Kitchen: Breakfast Area, Pantry
- Laundry: Laundry Closet, Upper Level
Additional Information
- Pool: Yes
- Pool Description: Heated, Hot Tub, In Ground, Salt Water
Parking
- Parking Features: Attached, Garage, Kitchen Level
Location
- County: Fulton
- Driving Directions: From Broad St, turn onto Rivertown, go to Oak Leaf Drive, and turn left.
School Information
- Elementary School: E C West
- Middle School: Bear Creek
- High School: Creekside
Community
- Assoc. Fees Include: None
Heating & Cooling
- Cooling Type: Attic Fan, Ceiling Fan(s), Central Air, Electric
- Heating Type: Central, Hot Water, Natural Gas
Utilities
- Water/Sewer: Private Sewer, Septic Tank
Structural Information
- Architectural Style: Brick 4 Side
- Construction Status: Resale
- Basement: Yes
- Basement Desc.: Finished Bath, Concrete, Daylight, Exterior Entry, Finished, Full, Interior Entry
- Roof: Composition
- Stories/Levels: Two
- Living Area: 3,832 Sq. Ft.
- Finished Total: 3,832 Sq. Ft.
- Finished Above Grnd: 2,752 Sq. Ft.
- Finished Below Grnd: 1,080 Sq. Ft.
- Year Built: 1980
Lot Features
- Lot Size (Acres): 1.016
- Lot Size Range: 1.016
- Lot Size Source: Public Records
- Lot Description: Level, Open Lot, Private
Financial Considerations
- Tax Amount: $6,196.52
- Tax Year: 24
Disclosures and Reports
- Special Conditions: Owned by Agent, Agent/Seller Relationship
Listing Courtesy of: Charles Lawrence Realty
Sold by Sanders Real Estate

Get Pre-Approved Today
Schools
Schools serving 6980 Oak Leaf Dr
School District:Fulton County School District
| Name | Grades | Distance |
|---|---|---|
E. C. West Elementary School 7040 RiverTown Road, Fairburn, GA 30213 | PK-5 | 0.5 mi |
Bear Creek Middle School, Fairburn, GA 7415 Herndon Road, Fairburn, GA 30213 | 6-8 | 0.7 mi |
Creekside High School 7405 Herndon Road, Fairburn, GA 30213 | 9-12 | 0.5 mi |
Disclaimer:
School attendance boundaries provided by ATTOM Data Solutions and are for reference only. Contact the school directly to verify enrollment eligibility.
Price & Sales History for 6980 Oak Leaf Dr
Date
Details
Price
Change
Source
7/31/2026
Sold
$380,000
—
MLS
6/02/2026
Price Reduced
$380,000
-3.8%
MLS
5/28/2026
Listed
$395,000
—
MLS
Disclaimer: Historical sales information is derived from public records provided by the county offices. Information is not guaranteed and should be independently verified.
Home Warranty : Included
6980 Oak Leaf Drive, Fairburn, GA 30213 (MLS# 10774697) is a Single Family property that was sold at $380,000 on July 31, 2026. Want to learn more about 6980 Oak Leaf Drive? Do you have questions about finding other Single Family real estate for sale in Fairburn? You can browse all Fairburn real estate or contact a Coldwell Banker agent to request more information.