This is a carousel with tiles that activate property listing cards. Use the previous and next buttons to navigate.
1/1
$599,934
This is a carousel with tiles that activate property listing cards. Use the previous and next buttons to navigate.
1/1
Property Description
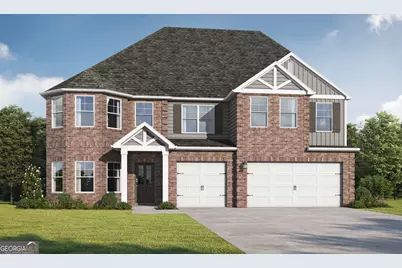
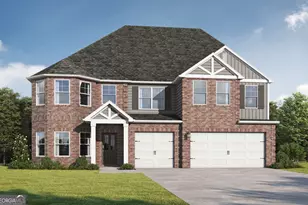
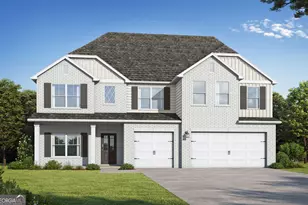
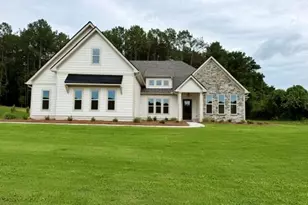
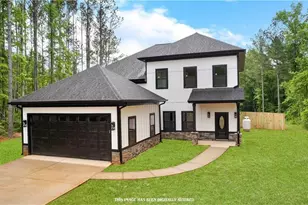
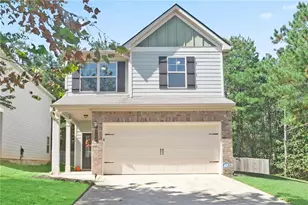
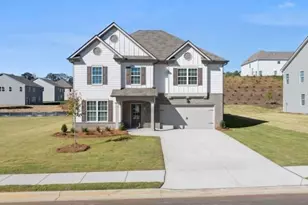
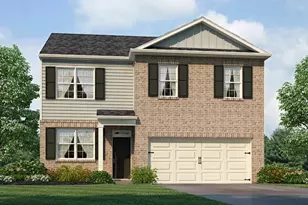
The Sarabell. Make a grand entrance into your 2-story foyer that opens to the grand dining room w/ coffered ceiling, and flows seamlessly to the central eat-in kitchen & family room, complete with electric fireplace. This living area provides the perfect space to be with friends & family for game night or cheering on your favorite team! The breakfast/hearth room features a sliding glass door leading to the covered patio & backyard. Space for a home office, walk-in pantry, laundry and mudroom are all on the main level. Retreat upstairs to your huge primary suite with trey ceiling details and experience the tranquility of a separate sitting area. Loft and 3 spacious bedrooms can be found on the 2nd level. Main level bedroom and full bath. Covered porch, 3 car garage. Visuals feature a similar home for inspiration. Pricing is the base starting point; final price varies based on upgrades and features selected.
Full Property Details
Full Property Details for 7177 Towne Bishop Ln #50
General
- Sold For: $599,934
- Taxes: $1,500 (2026)
- Status: Closed
- Type: Single Family
- Source: GAMLS_Atlanta
- MLS ID: 10675017
- Added to Site: 128 day(s) ago
Interior
- Rooms/Areas: Family Room, Foyer, Laundry, Loft, Office
- Interior Features: Double Vanity, High Ceilings, Master On Main Level, Pull-Down Attic Stairs, Separate Shower, Soaking Tub, Tray Ceiling(s), Walk-In Closet(s)
- Appliances: Dishwasher, Electric Water Heater, Microwave, Oven/Range (Combo)
Rooms
Bathrooms
- Total Bathrooms: 5
- Full Bathrooms: 4
- Half Bathrooms: 1
- Upper Floor Baths: 3
- Upper - Full Baths: 3
- Main - Full Baths: 1
- Main - 1/2 Baths: 1
Bedrooms
- Total Bedrooms: 5
- Bedrooms Upper: 4
- Bedrooms-Up1: 4
- Bedrooms Main: 1
Other Rooms
- Laundry: In Hall
Parking
- Parking Features: Attached, Garage
Location
- County: Fulton
- Driving Directions: Take exit 30 for Post Rd, 0.3 mi Continue on Post Rd. Take S Fulton Pkwy to Bishop Rd in South Fulton 31 min (24.5 mi), Bishop Rd., Turn at Bishop Meadows, Fairburn, GA 30213
School Information
- Elementary School: E C West
- Middle School: Renaissance
- High School: Creekside
Community
- Assoc. Fees Include: Insurance, Other
Heating & Cooling
- Cooling Type: Ceiling Fan(s), Central Air, Electric
- Heating Type: Central, Electric, Heat Pump
Utilities
- Water/Sewer: Public Sewer
Structural Information
- Architectural Style: Brick 3 Side, Brick Front, Traditional
- Construction Status: New Construction
- Basement Desc.: None
- Roof: Composition
- Stories/Levels: Two
- Living Area: 3,996 Sq. Ft.
- Finished Total: 3,996 Sq. Ft.
- Finished Above Grnd: 3,996 Sq. Ft.
- Year Built: 2026
Lot Features
- Lot Size (Acres): 0.21
- Lot Size Range: .21
- Lot Size Source: Other
- Lot Description: Other
Financial Considerations
- Association Fee: Yes
- Tax Amount: $1,500
- Tax Year: 2026
Listing Courtesy of: Valor Realty
Sold by The Haus of Ball & Huff

Get Pre-Approved Today
Price & Sales History for 7177 Towne Bishop Ln #50
Date
Details
Price
Change
Source
4/30/2026
Sold
$599,934
5.74%
MLS
1/30/2026
Price Increased
$567,350
1.79%
MLS
1/19/2026
Listed
$557,350
—
MLS
Disclaimer: Historical sales information is derived from public records provided by the county offices. Information is not guaranteed and should be independently verified.
Home Warranty : Included
7177 Towne Bishop Lane #50, Fairburn, GA 30213 (MLS# 10675017) is a Single Family property that was sold at $599,934 on April 30, 2026. Want to learn more about 7177 Towne Bishop Lane #50? Do you have questions about finding other Single Family real estate for sale in Fairburn? You can browse all Fairburn real estate or contact a Coldwell Banker agent to request more information.