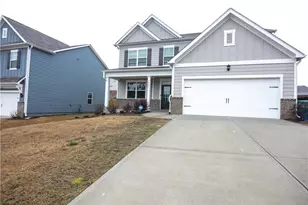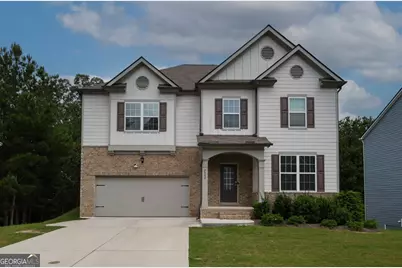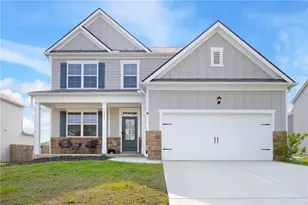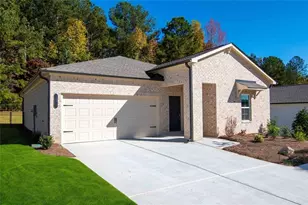
This is a carousel with tiles that activate property listing cards. Use the previous and next buttons to navigate.
1/1
$3,500 Just Listed
This is a carousel with tiles that activate property listing cards. Use the previous and next buttons to navigate.
1/1
Property Description
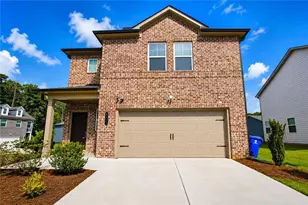
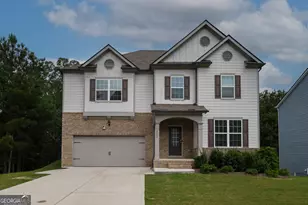
FOR RENT | $3,500 per Month Welcome home to this stunning, like-new 5-bedroom, 3-bath residence offering over 3,200 square feet of beautifully designed living space. Built in 2023, this spacious home combines modern finishes, an open-concept layout, and exceptional functionality, making it perfect for families or professionals seeking comfort and convenience. The inviting main level features a bright and open living area, an elegant dining space, and a beautifully appointed kitchen complete with granite countertops, stainless steel appliances, ample cabinet storage, and a large island overlooking the family room-ideal for entertaining or everyday living. A guest bedroom and full bathroom on the main level provide flexibility for visitors, a home office, or multigenerational living. Upstairs, you'll find a spacious owner's suite with a luxurious private bath featuring dual vanities, a separate shower, and a large walk-in closet. Additional generously sized bedrooms provide plenty of room for everyone. Enjoy a private backyard, attached two-car garage, and all the benefits of living in a newer community with convenient access to shopping, restaurants, schools, major highways, and Hartsfield-Jackson Atlanta International Airport.
Full Property Details
Full Property Details for 7566 Jennadee Dr
General
- Rent: $3,500
- Status: Active
- Type: Single Family
- Source: GAMLS_Atlanta
- MLS ID: 10799031
- Updated: Today (7/6/2026)
- Added to Site: Today
Interior
- Rooms/Areas: Family Room
- Interior Features: In-Law Floorplan, Walk-In Closet(s)
- Fireplace: Yes
- Number of Fireplaces: 1
- Fireplace(s): Living Room, Living Room
- Appliances: Dishwasher, Gas Water Heater, Microwave, Oven/Range (Combo), Stainless Steel Appliance(s)
Rooms
Bathrooms
- Total Bathrooms: 3
- Full Bathrooms: 3
- Upper Floor Baths: 2
- Upper - Full Baths: 2
- Main - Full Baths: 1
Bedrooms
- Total Bedrooms: 5
- Bedrooms Upper: 4
- Bedrooms-Up1: 4
- Bedrooms Main: 1
Other Rooms
- Kitchen: Kitchen Island, Solid-Surface Counters, Walk-In Pantry
- Laundry: In Hall, Upper Level, In Hall, Upper Level
Additional Information
- Shared Pool: Yes
Parking
- Parking Features: Attached, Garage, Garage Door Opener
Location
- County: Fulton
- Driving Directions: Please use GPS
School Information
- Elementary School: Renaissance
- Middle School: Renaissance
- High School: Langston Hughes
Community
- Assoc. Fees Include: Swimming
- Pet Restrictions: Call
Heating & Cooling
- Cooling Type: Central Air
- Heating Type: Central, Natural Gas
Utilities
- Water/Sewer: Public Sewer
Structural Information
- Architectural Style: Traditional
- Construction Status: Resale
- Basement Desc.: Unfinished
- Roof: Other
- Stories/Levels: Three Or More
- Living Area: 3,244 Sq. Ft.
- Finished Total: 3,244 Sq. Ft.
- Finished Above Grnd: 3,244 Sq. Ft.
- Unfin. Below Grnd: 1,404 Sq. Ft.
- Year Built: 2023
Lot Features
- Lot Size (Acres): 0.177
- Lot Size Range: .177
- Lot Size Source: Public Records
- Lot Description: Level, Sloped
Financial Considerations
- Association Fee: Yes
- Application Fee: $75
- Security Deposit: $3,500
Listing Courtesy of: Nex Gen Realty & Associates
Schools
Schools serving 7566 Jennadee Dr
School District:Fulton County School District
| Name | Grades | Distance |
|---|---|---|
Renaissance Elementary School 7250 Hall Road, Fairburn, GA 30213 | PK-5 | 1.9 mi |
Renaissance Middle School 7155 Hall Road, Fairburn, GA 30213 | 6-8 | 1.8 mi |
Langston Hughes High School 7501 Hall Road, Fairburn, GA 30213 | 9-12 | 1.6 mi |
Disclaimer:
School attendance boundaries provided by ATTOM Data Solutions and are for reference only. Contact the school directly to verify enrollment eligibility.
Price History for 7566 Jennadee Dr
Date
Details
Price
Change
Source
7/06/2026
Listed
$3,500
—
MLS
Disclaimer: Historical sales information is derived from public records provided by the county offices. Information is not guaranteed and should be independently verified.

7566 Jennadee Drive, Fairburn, GA 30213 (MLS# 10799031) is a Single Family property with 5 bedrooms and 3 full bathrooms. 7566 Jennadee Drive is currently listed for rent at $3,500 and was received on July 06, 2026. Want to learn more about 7566 Jennadee Drive? Do you have questions about finding other real estate for sale or rent in Fairburn? You can browse all Fairburn rentals or contact a Coldwell Banker agent to request more information.