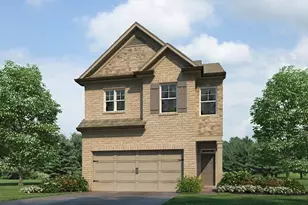
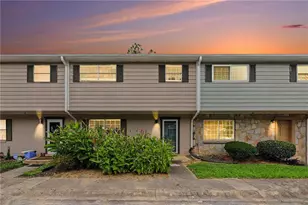
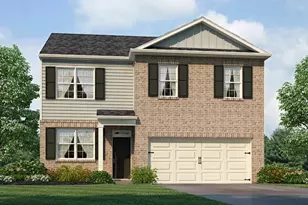
This is a carousel with tiles that activate property listing cards. Use the previous and next buttons to navigate.
1/1
$318,000
This is a carousel with tiles that activate property listing cards. Use the previous and next buttons to navigate.
1/1
Property Description
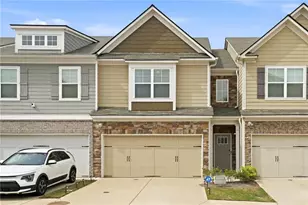
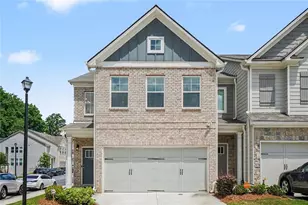
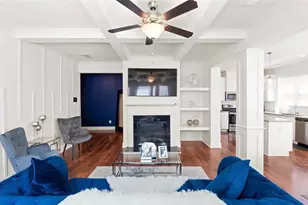
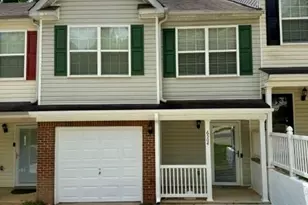
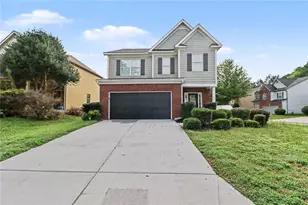
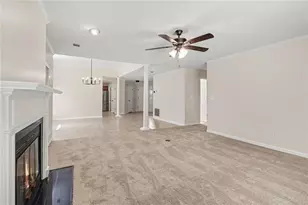
This highly sought-after **Crawford floorplan**, one of the community's most popular layouts, seamlessly blends style, space, and sophistication. Renowned for its bright, open-concept design, expansive upper-level loft, coffered ceilings, architectural columns, and elegant double French doors leading into the primary suite, this home offers upscale living with timeless charm. Step inside a **like-new**, meticulously maintained **3-bedroom, 2.5-bath residence** featuring a versatile loft and a spacious **2-car garage**. The main level is airy and welcoming, showcasing upgraded flooring, designer lighting, and a cozy fireplace-perfect for both relaxed evenings and effortless entertaining. The stylish kitchen features crisp white cabinetry, granite countertops, and stainless steel appliances, all open to the dining and living areas for seamless, modern living. Just outside, the **fenced backyard** expands your entertaining space-ideal for pets, gatherings, or peaceful mornings outdoors. Upstairs, the oversized loft provides endless flexibility as a media lounge, second living area, home office, or play space. The luxurious primary suite, accessed through elegant double doors, serves as a serene retreat with a spa-inspired bathroom featuring a glass-enclosed shower, separate soaking tub, and a generous walk-in closet. A conveniently located upper-level laundry room, along with ceiling fans and upgraded lighting throughout, enhances everyday comfort and style. Lovingly cared for by its **original owners**, this home offers peace of mind and pride of ownership. The community further enriches daily living with exceptional amenities including a swimming pool, tennis courts, sidewalks, clubhouse, park benches, and ample guest parking-all maintained by the HOA. Ideally located near shopping, dining, and major highways, this home provides easy access to **downtown Atlanta, the airport, and beyond**, making commuting and travel effortless.
Full Property Details
Full Property Details for 7690 Baron Rd
General
- Sold For: $318,000
- HOA FEE: $1,800
- Taxes: $4,956 (2025)
- Status: Closed
- Type: Townhouse
- Source: GAMLS_Atlanta
- MLS ID: 10664312
- Added to Site: 145 day(s) ago
Interior
- Rooms/Areas: Foyer, Laundry, Loft
- Interior Features: Double Vanity, High Ceilings, Separate Shower, Walk-In Closet(s)
- Fireplace: Yes
- Number of Fireplaces: 1
- Fireplace(s): Living Room, Living Room
- Appliances: Dishwasher, Disposal, Dryer, Microwave, Washer
Rooms
Bathrooms
- Total Bathrooms: 3
- Full Bathrooms: 2
- Half Bathrooms: 1
- Upper Floor Baths: 2
- Upper - Full Baths: 2
- Main - 1/2 Baths: 1
Bedrooms
- Total Bedrooms: 3
- Bedrooms Upper: 3
- Bedrooms-Up1: 3
Other Rooms
- Kitchen: Kitchen Island, Solid-Surface Counters, Walk-In Pantry
- Laundry: Upper Level
Additional Information
- Shared Pool: Yes
- Tennis: Yes
Parking
- Parking Features: Garage
Location
- County: Fulton
- Driving Directions: GPS friendly
School Information
- Elementary School: Oakley
- Middle School: Bear Creek
- High School: Creekside
Community
- Assoc. Fees Include: Maintenance Exterior, Maintenance Grounds, Swimming, Tennis
Heating & Cooling
- Cooling Type: Central Air, Whole House Fan
- Heating Type: Electric
Utilities
- Water/Sewer: Public Sewer
Structural Information
- Architectural Style: A-Frame, Contemporary
- Construction Status: Resale
- Basement Desc.: None
- Roof: Composition
- Stories/Levels: Two
- Living Area: 1,957 Sq. Ft.
- Finished Total: 1,957 Sq. Ft.
- Finished Above Grnd: 1,957 Sq. Ft.
- Year Built: 2023
Lot Features
- Lot Size (Acres): 0.027
- Lot Size Range: .027
- Lot Size Source: Public Records
- Lot Description: Level
Water Features
- Water Front Name: NONE
Financial Considerations
- Association Fee: Yes
- Association Fee: $1,800
- Tax Amount: $4,956
- Tax Year: 2025
Listing Courtesy of: Watch Realty Co
Sold by Chapman Hall Realtors Alpharetta

Get Pre-Approved Today
Schools
Schools serving 7690 Baron Rd
School District:Fulton County School District
| Name | Grades | Distance |
|---|---|---|
Oakley Elementary School 7220 Oakley Terrace, Union City, GA 30291 | PK-5 | 2.5 mi |
Bear Creek Middle School, Fairburn, GA 7415 Herndon Road, Fairburn, GA 30213 | 6-8 | 3.4 mi |
Creekside High School 7405 Herndon Road, Fairburn, GA 30213 | 9-12 | 3.5 mi |
Disclaimer:
School attendance boundaries provided by ATTOM Data Solutions and are for reference only. Contact the school directly to verify enrollment eligibility.
Price & Sales History for 7690 Baron Rd
Date
Details
Price
Change
Source
3/20/2026
Sold
$318,000
-0.62%
MLS
1/19/2026
Price Reduced
$320,000
-5.88%
MLS
1/02/2026
Listed
$340,000
—
MLS
Disclaimer: Historical sales information is derived from public records provided by the county offices. Information is not guaranteed and should be independently verified.
Home Warranty : Included
7690 Baron Road, Fairburn, GA 30213 (MLS# 10664312) is a Townhouse property that was sold at $318,000 on March 20, 2026. Want to learn more about 7690 Baron Road? Do you have questions about finding other Townhouse real estate for sale in Fairburn? You can browse all Fairburn real estate or contact a Coldwell Banker agent to request more information.