This is a carousel with tiles that activate property listing cards. Use the previous and next buttons to navigate.
1/1
$249,900
This is a carousel with tiles that activate property listing cards. Use the previous and next buttons to navigate.
1/1
Property Description
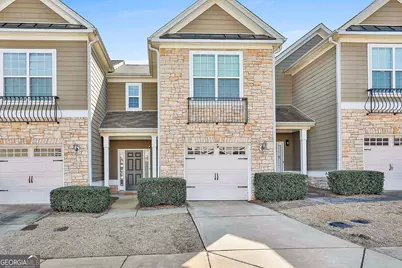
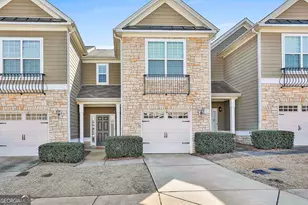
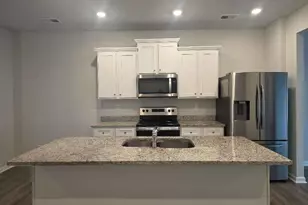
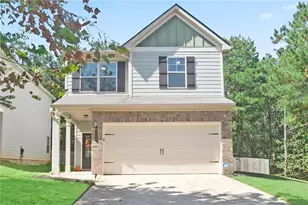
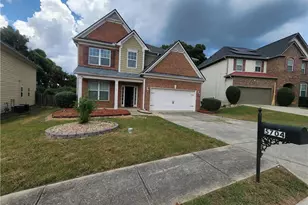
$5,000 Seller Paid Closing Cost available! Also, a FREE Appraisal up to $600 is available when using our preferred lender! Welcome Home! This beautifully maintained townhome gives you a peace of mind with all major systems recently updated including the Roof, HVAC, Windows, and Deck. This spacious 3 bedroom 2.5 bath home with a thoughtfully designed floor plan perfect for modern living. Step inside to find an inviting foyer that opens to a bright and airy living area filled with natural light. The open-concept layout seamlessly connects the living room, dining space, and kitchen ideal for entertaining guests or enjoying everyday family life. The kitchen features a gorgeous island with ample cabinet space, sleek countertops, and a functional layout that makes meal prep a breeze. Upstairs, you'll find generously sized owner's suite with vaulted ceilings. a large walk-in closet, private bath with dual vanities, soaking tub and separate shower. Additional bedrooms provide flexibility for guests, a home office, or growing households. Outside, enjoy a private deck perfect for weekend gatherings, grilling, or simply unwinding after a long day. The property also includes a garage and driveway parking for added convenience. Located just minutes from shopping, dining, parks, and major highways, this home offers easy access to everything Fairburn and the greater Atlanta area have to offer while still providing the comfort of a peaceful neighborhood setting. Don't miss the opportunity to make this move-in ready home yours. Contact the seller's preferred lender Candace Evans with Summit Funding at 404-784-2693 or candace.evans@summitfunding.net for details. Ask about our 100% Financing Options. Schedule your private tour today!
Full Property Details
Full Property Details for 7759 Bucknell Terrace
General
- Sold For: $249,900
- HOA FEE: $2,700
- Taxes: $3,767 (2024)
- Status: Closed
- Type: Townhouse
- Source: GAMLS_Atlanta
- MLS ID: 10698460
- Added to Site: 93 day(s) ago
Interior
- Rooms/Areas: Family Room
- Interior Features: Double Vanity, Separate Shower, Soaking Tub, Vaulted Ceiling(s), Walk-In Closet(s)
- Fireplace: Yes
- Number of Fireplaces: 1
- Fireplace(s): Living Room, Factory Built, Living Room, Factory-Built
- Appliances: Electric Water Heater, Dishwasher, Disposal, Ice Maker, Oven/Range (Combo)
Rooms
Bathrooms
- Total Bathrooms: 3
- Full Bathrooms: 2
- Half Bathrooms: 1
- Upper Floor Baths: 2
- Upper - Full Baths: 2
- Main - 1/2 Baths: 1
Bedrooms
- Total Bedrooms: 3
- Bedrooms Upper: 3
- Bedrooms-Up1: 3
Other Rooms
- Kitchen: Breakfast Area, Breakfast Bar, Pantry
- Laundry: In Kitchen
Additional Information
- Shared Pool: Yes
- Tennis: Yes
Parking
- Parking Features: Attached, Garage Door Opener, Garage, Kitchen Level
Location
- County: Fulton
- Driving Directions: I-85 SOUTH EXIT 61 (HWY 74) TURN LEFT GO 1/4 MILE TURN LEFT ONTO OAKLEY IND BLVD 1/4 MILE TO RENAISSANCE AT SOUTH PARK ON LEFT - FIRST LEFT ON BUCKNELL TERRACE
School Information
- Elementary School: Oakley
- Middle School: Bear Creek
- High School: Creekside
Community
- Assoc. Fees Include: Facilities Fee, Maintenance Grounds, Management Fee, Other, Swimming, Tennis
Heating & Cooling
- Cooling Type: Electric, Ceiling Fan(s), Central Air
- Heating Type: Electric, Central
Utilities
- Water/Sewer: Public Sewer
Structural Information
- Architectural Style: Traditional
- Construction Status: Resale
- Basement Desc.: None
- Roof: Composition
- Stories/Levels: Two
- Living Area: 1,442 Sq. Ft.
- Finished Total: 1,442 Sq. Ft.
- Finished Above Grnd: 1,442 Sq. Ft.
- Year Built: 2006
Lot Features
- Lot Size (Acres): 0.03
- Lot Size Range: .03
- Lot Size Source: Public Records
- Lot Description: Level
Financial Considerations
- Association Fee: Yes
- Association Fee: $2,700
- Tax Amount: $3,767.16
- Tax Year: 2024
Listing Courtesy of: Keller Williams Premier
Sold by Lokation Real Estate LLC

Get Pre-Approved Today
Schools
Schools serving 7759 Bucknell Terrace
School District:Fulton County School District
| Name | Grades | Distance |
|---|---|---|
Oakley Elementary School 7220 Oakley Terrace, Union City, GA 30291 | PK-5 | 2.7 mi |
Bear Creek Middle School, Fairburn, GA 7415 Herndon Road, Fairburn, GA 30213 | 6-8 | 3.3 mi |
Creekside High School 7405 Herndon Road, Fairburn, GA 30213 | 9-12 | 3.4 mi |
Disclaimer:
School attendance boundaries provided by ATTOM Data Solutions and are for reference only. Contact the school directly to verify enrollment eligibility.
Price & Sales History for 7759 Bucknell Terrace
Date
Details
Price
Change
Source
4/24/2026
Sold
$249,900
—
MLS
3/05/2026
Price Reduced
$249,900
-6.72%
MLS
2/26/2026
Listed
$267,900
—
MLS
Disclaimer: Historical sales information is derived from public records provided by the county offices. Information is not guaranteed and should be independently verified.
7759 Bucknell Terrace, Fairburn, GA 30213 (MLS# 10698460) is a Townhouse property that was sold at $249,900 on April 24, 2026. Want to learn more about 7759 Bucknell Terrace? Do you have questions about finding other Townhouse real estate for sale in Fairburn? You can browse all Fairburn real estate or contact a Coldwell Banker agent to request more information.