This is a carousel with tiles that activate property listing cards. Use the previous and next buttons to navigate.
1/1
$420,851
This is a carousel with tiles that activate property listing cards. Use the previous and next buttons to navigate.
1/1
Property Description
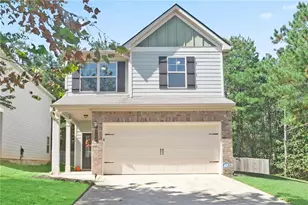
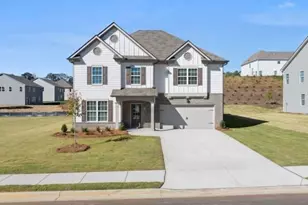
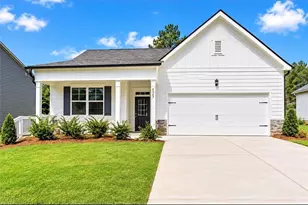
Welcome to The Apollo at Belleview Manor, a stunning two-story home that blends modern design with comfort and style. The open floorplan effortlessly connects a spacious kitchen, complete with a center island and walk-in pantry, to the inviting dining area and a bright great room with a cozy fireplace-ideal for relaxing or entertaining. On the main level, you'll also find a versatile study that can easily transform into an optional bedroom, along with a convenient powder room. Upstairs, discover a peaceful retreat in the expansive primary suite, featuring a private bath and a generous walk-in closet. The second floor also includes roomy secondary bedrooms and a handy laundry room. With every thoughtful detail, The Apollo is the perfect place to call home.
Full Property Details
Full Property Details for 8046 Dickens Dr #46
General
- Sold For: $420,851
- HOA FEE: $700
- Taxes: (2025)
- Status: Closed
- Type: Single Family
- Source: GAMLS_Atlanta
- MLS ID: 10729946
- Added to Site: 137 day(s) ago
Interior
- Rooms/Areas: Great Room
- Interior Features: Double Vanity, Walk-In Closet(s)
- Appliances: Dishwasher, Electric Water Heater, Microwave
Rooms
Bathrooms
- Total Bathrooms: 4
- Full Bathrooms: 4
- Upper Floor Baths: 3
- Upper - Full Baths: 3
- Main - Full Baths: 1
Bedrooms
- Total Bedrooms: 5
- Bedrooms Upper: 4
- Bedrooms-Up1: 4
- Bedrooms Main: 1
Other Rooms
- Kitchen: Kitchen Island
- Laundry: Upper Level
Additional Information
- Shared Pool: Yes
- Tennis: Yes
Parking
- Parking Features: Garage
Location
- County: Fulton
- Driving Directions: GPS: 6700 HOMER LN, GA 30213
School Information
- Elementary School: Renaissance
- Middle School: Renaissance
- High School: Langston Hughes
Community
- Assoc. Fees Include: Maintenance Grounds, Tennis
Heating & Cooling
- Cooling Type: Electric, Central Air
- Heating Type: Central, Electric
Utilities
- Water/Sewer: Public Sewer
Structural Information
- Architectural Style: Traditional
- Construction Status: New Construction, Under Construction
- Basement Desc.: None
- Roof: Composition
- Stories/Levels: Two
- Living Area: 2,343 Sq. Ft.
- Finished Total: 2,343 Sq. Ft.
- Finished Above Grnd: 2,343 Sq. Ft.
- Year Built: 2026
Lot Features
- Lot Size (Acres): 0.16
- Lot Size Range: .16
- Lot Size Source: Other
- Lot Description: Other
Financial Considerations
- Association Fee: Yes
- Association Fee: $700
- Tax Year: 2025
Disclosures and Reports
- Special Conditions: As Is
- Lot Number: 46
Listing Courtesy of: CCG Realty Group LLC
Sold by Norluxe Realty Midtown

Get Pre-Approved Today
Price & Sales History for 8046 Dickens Dr #46
Date
Details
Price
Change
Source
7/28/2026
Sold
$420,851
3.87%
MLS
4/25/2026
Listed
$405,190
—
MLS
Disclaimer: Historical sales information is derived from public records provided by the county offices. Information is not guaranteed and should be independently verified.
Home Warranty : Included
8046 Dickens Drive #46, Fairburn, GA 30213 (MLS# 10729946) is a Single Family property that was sold at $420,851 on July 28, 2026. Want to learn more about 8046 Dickens Drive #46? Do you have questions about finding other Single Family real estate for sale in Fairburn? You can browse all Fairburn real estate or contact a Coldwell Banker agent to request more information.