This is a carousel with tiles that activate property listing cards. Use the previous and next buttons to navigate.
1/1
$424,000
This is a carousel with tiles that activate property listing cards. Use the previous and next buttons to navigate.
1/1
Property Description
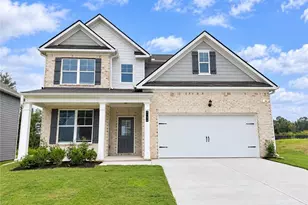
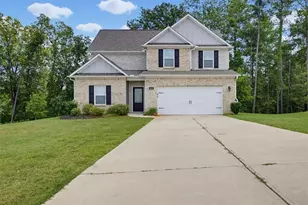
ou'll love the modern twist on traditional home features that the Oconee Plan offers. The foyer flows past the formal dining area and into the open concept family room. The primary suite includes a private bath and is tucked away on the second level offering the perfect peaceful haven. Upstairs you'll also find three additional bedrooms, a full bath, sizable laundry room and plenty of storage. Don't forget to check out the streamlined kitchen and island!
Full Property Details
Full Property Details for 88 Jacoby Dr
General
- Sold For: $424,000
- HOA FEE: $800
- Taxes: $1 (2025)
- Status: Closed
- Type: Single Family
- Source: GAMLS_Atlanta
- MLS ID: 10708037
- Added to Site: 235 day(s) ago
Interior
- Rooms/Areas: Family Room, Laundry
- Interior Features: Double Vanity, Pull-Down Attic Stairs, Separate Shower, Soaking Tub, Vaulted Ceiling(s), Walk-In Closet(s)
- Fireplace: Yes
- Number of Fireplaces: 1
- Fireplace(s): Family Room, Family Room
- Appliances: Dishwasher, Disposal, Double Oven, Microwave, Other, Stainless Steel Appliance(s)
Rooms
Bathrooms
- Total Bathrooms: 3
- Full Bathrooms: 2
- Half Bathrooms: 1
- Upper Floor Baths: 2
- Upper - Full Baths: 2
- Main - 1/2 Baths: 1
Bedrooms
- Total Bedrooms: 4
- Bedrooms Upper: 4
- Bedrooms-Up1: 4
Other Rooms
- Laundry: Laundry Closet, Upper Level
Parking
- Parking Features: Attached, Garage
Location
- County: Fulton
- Driving Directions: From 85 exit onto Fairburn Industrial Blvd, turn left onto 29. Community will be on the right at Virlyn B Smith Rd & Roosevelt Hwy.
School Information
- Elementary School: E C West
- Middle School: Bear Creek
- High School: Creekside
Community
- Assoc. Fees Include: Management Fee
Heating & Cooling
- Cooling Type: Ceiling Fan(s), Central Air, Heat Pump, Zoned
- Heating Type: Central, Electric, Heat Pump, Zoned
Utilities
- Water/Sewer: Public Sewer
Structural Information
- Architectural Style: Brick Front, Traditional
- Construction Status: New Construction
- Basement Desc.: None
- Roof: Composition
- Stories/Levels: Two
- Living Area: 2,350 Sq. Ft.
- Finished Total: 2,350 Sq. Ft.
- Finished Above Grnd: 2,350 Sq. Ft.
- Year Built: 2024
Lot Features
- Lot Size (Acres): 0.323
- Lot Size Range: .323
- Lot Size Source: Public Records
- Lot Description: Level, Private
Financial Considerations
- Association Fee: Yes
- Association Fee: $800
- Tax Amount: $1
- Tax Year: 2025
Disclosures and Reports
- Lot Number: 225
Listing Courtesy of: DFH Realty Georgia
Sold by Non-Mls Company

Get Pre-Approved Today
Schools
Schools serving 88 Jacoby Dr
School District:Fulton County School District
| Name | Grades | Distance |
|---|---|---|
E. C. West Elementary School 7040 RiverTown Road, Fairburn, GA 30213 | PK-5 | 1.6 mi |
Bear Creek Middle School, Fairburn, GA 7415 Herndon Road, Fairburn, GA 30213 | 6-8 | 1.8 mi |
Creekside High School 7405 Herndon Road, Fairburn, GA 30213 | 9-12 | 1.9 mi |
Disclaimer:
School attendance boundaries provided by ATTOM Data Solutions and are for reference only. Contact the school directly to verify enrollment eligibility.
Price & Sales History for 88 Jacoby Dr
Date
Details
Price
Change
Source
5/29/2026
Sold
$424,000
—
MLS
11/18/2025
Listed
$424,000
—
MLS
Disclaimer: Historical sales information is derived from public records provided by the county offices. Information is not guaranteed and should be independently verified.
Home Warranty : Included
88 Jacoby Drive, Fairburn, GA 30213 (MLS# 10708037) is a Single Family property that was sold at $424,000 on May 29, 2026. Want to learn more about 88 Jacoby Drive? Do you have questions about finding other Single Family real estate for sale in Fairburn? You can browse all Fairburn real estate or contact a Coldwell Banker agent to request more information.