This is a carousel with tiles that activate property listing cards. Use the previous and next buttons to navigate.
1/71
$569,900
This is a carousel with tiles that activate property listing cards. Use the previous and next buttons to navigate.
1/71
Property Description
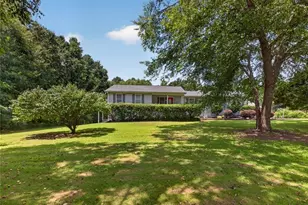
This CHATTAHOOCHIE HILLS HOME is a one-of-a-kind treasure! GATED ENTRANCE and 2.74 PRIVATE acres. This CUSTOM HOME was built with "above-average construction"! This property is ideal for serious hobbyists or running a home business! HUGE WORKSHOP! Over 2,600 square feet of COMMERCIAL QUALITY space with two PULL-THROUGH, 12-foot roll-up doors front and back, so you can pull a trailer, boat, RV, or truck straight through without backing up. Shop is equipped with two heavy-duty chain hoists! It comes complete with its own FULL BATHROOM and Laundry Room. Whether it's woodworking, welding, car restoration, equipment storage, or running a business out of your own space, this shop was built to work as hard as you do. Store and work on your toys, like motorcycles and ATVs! Truly a workshop for serious hobbies or creative studio, the possibilities are wide open. The house is amazing as well! REAL HARDWOOD FLOORS run throughout the main level! The kitchen flows into the family room! The fireplace is the focal point of the living room, built with genuine Hawaiian lava stone, a detail that gives the room real character and warmth. The SUNROOM just off the kitchen catches morning light and regular visits from local wildlife, making it one of the quietest spots in the house. A custom spiral staircase leads down to a FULL FINISHED BASEMENT with FULL BATHROOM and a custom-built wet bar, ready for a home theater, game room, or entertaining space. The bar top is made from a repurposed bowling alley lane. (Great talking piece for any sports fan!) It is a great spot for hosting, unwinding, or building out whatever fits your lifestyle. 1 Year limited HOME WARRANTY INCLUDED! w/ HVAC coverage. This home checks off all the boxes... Space, privacy, and a huge workshop!
Full Property Details
Full Property Details for 9530 Cedar Grove Rd
General
- Price: $569,900
- Taxes: $6,371 (24)
- Status: Under Contract
- Type: Single Family
- Source: GAMLS_Atlanta
- MLS ID: 10741624
- Updated: 8/13/2026
- Added to Site: 124 day(s) ago
Interior
- Rooms/Areas: Laundry, Sun Room
- Interior Features: Beamed Ceilings, Master On Main Level, Pull-Down Attic Stairs, Separate Shower, Soaking Tub
- Fireplace: Yes
- Number of Fireplaces: 2
- Fireplace(s): Gas Log, Living Room, Outside, Gas Log, Living Room, Outside
- Appliances: Dishwasher, Microwave, Oven/Range (Combo), Refrigerator
Rooms
Bathrooms
- Total Bathrooms: 3
- Full Bathrooms: 3
- Main - Full Baths: 2
- Lower - Full Baths: 1
Bedrooms
- Total Bedrooms: 3
- Bedrooms Main: 3
Other Rooms
- Laundry: In Kitchen
Parking
- Parking Features: Attached, Detached
Location
- County: Fulton
- Driving Directions: From Cascade Palmetto HWY (GA-70/GA-154) Cross over South Fulton Parkway At the round-about, take the 3rd exit onto Cedar Grove Road After 2 miles, property is on your LEFT just past the Heatherwood Manor subdivision. Sign at driveway (driveway can be hard to see)
School Information
- Elementary School: Palmetto
- Middle School: Bear Creek
- High School: Creekside
Community
- Assoc. Fees Include: None
Heating & Cooling
- Cooling Type: Ceiling Fan(s), Central Air
- Heating Type: Central, Forced Air
Utilities
- Water/Sewer: Septic Tank
Structural Information
- Architectural Style: Stone Frame
- Construction Status: Resale
- Basement: Yes
- Basement Desc.: Finished Bath, Finished, Full, Interior Entry
- Roof: Metal
- Stories/Levels: Two
- Living Area: 4,436 Sq. Ft.
- Finished Total: 4,436 Sq. Ft.
- Finished Above Grnd: 2,940 Sq. Ft.
- Finished Below Grnd: 1,496 Sq. Ft.
- Year Built: 2004
Lot Features
- Lot Size (Acres): 2.7
- Lot Size Range: 2.7
- Lot Size Source: Public Records
- Lot Description: Level, Private
Financial Considerations
- Tax Amount: $6,371.17
- Tax Year: 24
Disclosures and Reports
- Special Conditions: As Is, Estate Owned, No Disclosure
Listing Courtesy of: Real Broker, LLC
Get Pre-Approved Today
Schools
Schools serving 9530 Cedar Grove Rd
School District:Fulton County School District
| Name | Grades | Distance |
|---|---|---|
Palmetto Elementary School 505 Carlton Road, Palmetto, GA 30268 | PK-5 | 6.6 mi |
Bear Creek Middle School, Fairburn, GA 7415 Herndon Road, Fairburn, GA 30213 | 6-8 | 6.3 mi |
Creekside High School 7405 Herndon Road, Fairburn, GA 30213 | 9-12 | 6.1 mi |
Disclaimer:
School attendance boundaries provided by ATTOM Data Solutions and are for reference only. Contact the school directly to verify enrollment eligibility.
Price & Sales History for 9530 Cedar Grove Rd
Date
Details
Price
Change
Source
7/20/2026
Price Reduced
$569,900
-2.58%
MLS
4/24/2026
Listed
$585,000
—
MLS
Disclaimer: Historical sales information is derived from public records provided by the county offices. Information is not guaranteed and should be independently verified.
Tax History
Tax History for 9530 Cedar Grove Rd
Year
Property Taxes
Change
Tax Assessment
Change
2025
$6,718
28%
$195,760
5%
2023
$5,240
17%
$185,640
17%
2022
$4,491
-21%
$159,120
3%
2021
$5,652
—
$154,480
1%
2021
$5,652
-1%
$152,640
2%
2019
$5,686
-12%
$149,960
-11%
2018
$6,451
55%
$168,760
58%
2017
$4,173
-2%
$106,520
—
2016
$4,276
-2%
$106,520
—
2015
$4,355
-5%
$106,520
—
2014
$4,593
9%
$106,520
—
2012
$4,231
—
$106,520
—
Disclaimer: Historical tax information is derived from public records provided by the county offices. Information is not guaranteed and should be independently verified.
Estimate the Cost
Estimate the Cost for 9530 Cedar Grove Rd
9530 Cedar Grove Road, Fairburn, GA 30213 (MLS# 10741624) is a Single Family property with 3 bedrooms and 3 full bathrooms. 9530 Cedar Grove Road is currently listed for $569,900 and was received on April 24, 2026. Want to learn more about 9530 Cedar Grove Road? Do you have questions about finding other Single Family real estate for sale in Fairburn? You can browse all Fairburn real estate or contact a Coldwell Banker agent to request more information.