This is a carousel with tiles that activate property listing cards. Use the previous and next buttons to navigate.
1/1
$320,000
This is a carousel with tiles that activate property listing cards. Use the previous and next buttons to navigate.
1/1
Property Description
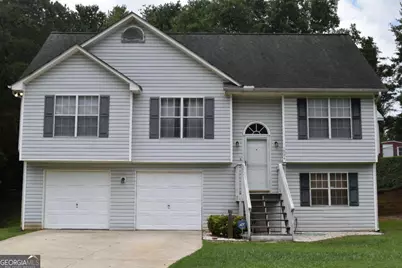
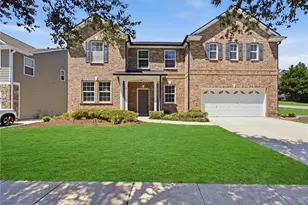
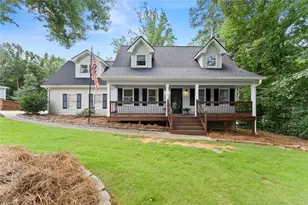
Back on market: Seller will be installing retaining walls due to lender concern. Charming 3-Bedroom Home with Bonus Room, Workshop, 2 Car Garage & Park-Like Backyard - No HOA! Welcome to this beautifully maintained 3-bedroom, 2-bath home offering the perfect blend of comfort, space, and tranquility. Featuring a versatile bonus room that can serve as a home office, playroom, media room, or a 4th bedroom. The spacious 2-car garage provides ample parking and storage, while the dedicated workshop is perfect for hobbies, woodworking, or DIY projects. Step outside and discover your own outdoor retreat. The park-like backyard offers peaceful views, mature landscaping, and plenty of room to relax, entertain, or enjoy nature from the comfort of your newly refurbished deck.
Full Property Details
Full Property Details for 1004 Bridle Creek Dr
General
- Sold For: $320,000
- Taxes: $2,498 (2025)
- Status: Closed
- Type: Single Family
- Source: GAMLS_Atlanta
- MLS ID: 10807252
- Added to Site: 39 day(s) ago
Interior
- Rooms/Areas: Bonus Room, Laundry
- Interior Features: Roommate Plan, Split Foyer
- Appliances: Dishwasher, Microwave, Refrigerator
Rooms
Bathrooms
- Total Bathrooms: 2
- Full Bathrooms: 2
- Upper Floor Baths: 2
- Upper - Full Baths: 2
Bedrooms
- Total Bedrooms: 4
- Bedrooms Upper: 3
- Bedrooms Lower: 1
- Bedrooms-Up1: 3
- Bedrooms-Dn1: 1
Other Rooms
- Kitchen: Pantry
- Laundry: Other
Parking
- Parking Features: Garage
Location
- County: Hall
- Driving Directions: 985 Exit 14, Right on HF Reed Industrial Pkwy Left on Falcon Pkwy, Right on Warren Rd, Left on Bridle Creek Dr. GPS works.
School Information
- Elementary School: Martin
- Middle School: C W Davis
- High School: Flowery Branch
Community
- Assoc. Fees Include: None
Heating & Cooling
- Cooling Type: Ceiling Fan(s), Central Air, Electric
- Heating Type: Central
Utilities
- Water/Sewer: Septic Tank
Structural Information
- Architectural Style: Other
- Construction Status: Resale
- Basement Desc.: None
- Roof: Other
- Stories/Levels: Multi/Split
- Living Area: 1,561 Sq. Ft.
- Finished Total: 1,561 Sq. Ft.
- Finished Above Grnd: 1,057 Sq. Ft.
- Finished Below Grnd: 504 Sq. Ft.
- Year Built: 1997
Lot Features
- Lot Size (Acres): 0.22
- Lot Size Range: .22
- Lot Size Source: Public Records
- Lot Description: Pasture, Sloped
Water Features
- Water Front Name: NONE
Financial Considerations
- Tax Amount: $2,498
- Tax Year: 2025
Listing Courtesy of: Chapman Hall Realtors Professionals
Sold by Keller Williams Lanier Partners

Get Pre-Approved Today
Schools
Schools serving 1004 Bridle Creek Dr
School District:Hall County School District
| Name | Grades | Distance |
|---|---|---|
Martin Elementary School 4216 Martin Road, Flowery Branch, GA 30542 | PK-5 | 0.9 mi |
C. W. Davis Middle School 4335 Falcon Parkway, Flowery Branch, GA 30542 | 6-8 | 1.5 mi |
Flowery Branch High School 4450 Hog Mountain Road, Flowery Branch, GA 30542 | 9-12 | 1.8 mi |
Disclaimer:
School attendance boundaries provided by ATTOM Data Solutions and are for reference only. Contact the school directly to verify enrollment eligibility.
Price & Sales History for 1004 Bridle Creek Dr
Date
Details
Price
Change
Source
8/21/2026
Sold
$320,000
1.59%
MLS
7/31/2026
Price Increased
$315,000
5.35%
MLS
7/17/2026
Listed
$299,000
—
MLS
Disclaimer: Historical sales information is derived from public records provided by the county offices. Information is not guaranteed and should be independently verified.
1004 Bridle Creek Drive, Flowery Branch, GA 30542 (MLS# 10807252) is a Single Family property that was sold at $320,000 on August 21, 2026. Want to learn more about 1004 Bridle Creek Drive? Do you have questions about finding other Single Family real estate for sale in Flowery Branch? You can browse all Flowery Branch real estate or contact a Coldwell Banker agent to request more information.