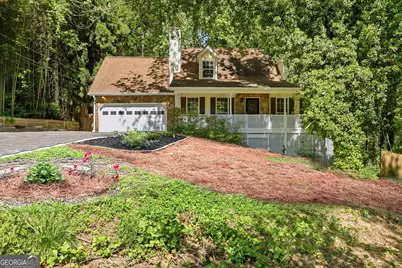
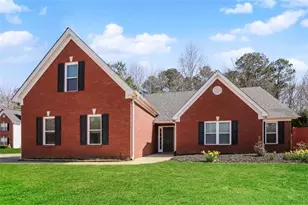
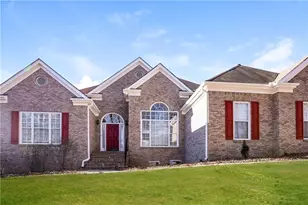
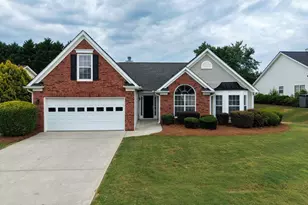
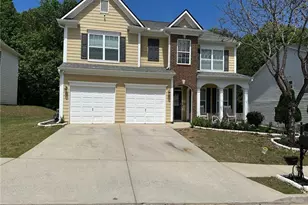
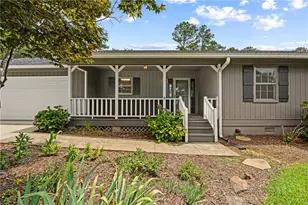
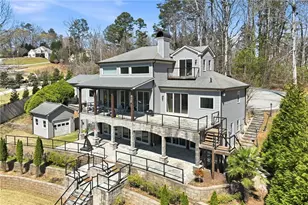
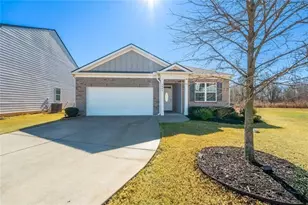
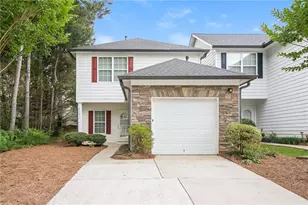
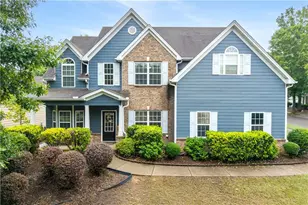
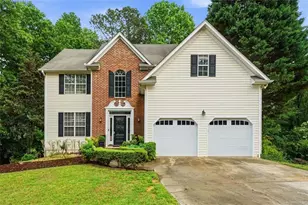
This is a carousel with tiles that activate property listing cards. Use the previous and next buttons to navigate.
1/1
$415,000
This is a carousel with tiles that activate property listing cards. Use the previous and next buttons to navigate.
1/1
Property Description
If you've been looking for a move-in ready home that offers space, privacy, and that is unlike anything else available out there - this is it! This home has been thoughtfully updated with intention. Not stripped of its character, but brought back to life in a way that feels clean, warm, and easy to live in. The layout flows naturally from the main living area into the kitchen and into the sunroom, where a wall of windows expands your field of view and allows for the trees, greenery, and serene privacy to come into your home. One of two fireplaces also anchors this sunroom, adding character and warmth. It is the kind of space that slows you down without trying. Major updates include new flooring throughout with LVP on main level and plush new carpet upstairs, fresh interior paint, new quartz countertops throughout, updated bathrooms, two new HVAC systems, and new water heater. The two-car garage has also been freshly painted and finished with epoxy flooring. The kitchen has been redesigned with new cabinetry and brand new appliances. The primary suite is on the main level with a spacious double vanity, oversized mirrors, a frame-less glass walk-in shower, brand new tile, and a freestanding soaking tub positioned by the window creating a space that feels calm, simple, and elevated. Three additional bedrooms upstairs offer flexibility for guests, teen suite, office space, or changing needs. The second bathroom upstairs also has double vanities and offers the same clean, modern feel as the primary bathroom. An unfinished basement adds even more potential for storage, a workshop, or future expansion. The result is a home that feels fresh and inviting while still offering plenty of room to grow. Outside, the property continues to stand apart, with privacy as the main theme. Set on just under an acre with no HOA, it offers a slow-flowing creek (think tranquil sounds!) and a long driveway with room for an RV, boat, or multiple vehicles. Seller is offering up to $8,000 that can be used toward closing costs, a rate buy-down, or any upgrades you'd like to add. All of this is within 5-10 minutes from I-985, Downtown Flowery Branch, Lake Lanier, the Atlanta Falcons Training Center and wide range of shopping options like Target, Publix, Home Depot, a brand new Starbucks, and many other shops and restaurants.
Full Property Details
Full Property Details for 4661 Spring Ridge Dr
General
- Sold For: $415,000
- Taxes: $2,990 (2025)
- Status: Closed
- Type: Single Family
- Source: GAMLS_Atlanta
- MLS ID: 10736026
- Added to Site: 79 day(s) ago
Interior
- Rooms/Areas: Laundry, Sun Room
- Interior Features: Double Vanity, Master On Main Level, Other, Soaking Tub, Tile Bath, Walk-In Closet(s)
- Fireplace: Yes
- Number of Fireplaces: 2
- Fireplace(s): Family Room, Other, Family Room, Other
- Appliances: Dishwasher, Gas Water Heater, Microwave, Refrigerator
Rooms
Bathrooms
- Total Bathrooms: 2
- Full Bathrooms: 2
- Upper Floor Baths: 1
- Upper - Full Baths: 1
- Main - Full Baths: 1
Bedrooms
- Total Bedrooms: 4
- Bedrooms Upper: 3
- Bedrooms-Up1: 3
- Bedrooms Main: 1
Other Rooms
- Laundry: Other
Exterior
- Exterior Features: Other
Parking
- Parking Features: Garage
Location
- County: Hall
- Driving Directions: Please use GPS
School Information
- Elementary School: Martin
- Middle School: C W Davis
- High School: Flowery Branch
Community
- Assoc. Fees Include: None
Heating & Cooling
- Cooling Type: Ceiling Fan(s), Central Air
- Heating Type: Central, Natural Gas
Utilities
- Water/Sewer: Public Sewer
Structural Information
- Architectural Style: Cape Cod, Traditional
- Construction Status: Resale
- Basement: Yes
- Basement Desc.: Exterior Entry, Full, Interior Entry, Unfinished
- Roof: Other
- Stories/Levels: Two
- Living Area: 2,183 Sq. Ft.
- Finished Total: 2,183 Sq. Ft.
- Finished Above Grnd: 2,183 Sq. Ft.
- Unfin. Below Grnd: 884 Sq. Ft.
- Year Built: 1990
Lot Features
- Lot Size (Acres): 0.93
- Lot Size Range: .93
- Lot Size Source: Public Records
- Lot Description: Private
Water Features
- Water Front Name: NONE
Financial Considerations
- Tax Amount: $2,990
- Tax Year: 2025
Listing Courtesy of: eXp Realty
Sold by eXp Realty

Get Pre-Approved Today
Schools
Schools serving 4661 Spring Ridge Dr
School District:Hall County School District
| Name | Grades | Distance |
|---|---|---|
Martin Elementary School 4216 Martin Road, Flowery Branch, GA 30542 | PK-5 | 0.9 mi |
C. W. Davis Middle School 4335 Falcon Parkway, Flowery Branch, GA 30542 | 6-8 | 0.7 mi |
Flowery Branch High School 4450 Hog Mountain Road, Flowery Branch, GA 30542 | 9-12 | 0.7 mi |
Disclaimer:
School attendance boundaries provided by ATTOM Data Solutions and are for reference only. Contact the school directly to verify enrollment eligibility.
Price & Sales History for 4661 Spring Ridge Dr
Date
Details
Price
Change
Source
6/30/2026
Sold
$415,000
1.22%
MLS
5/21/2026
Price Reduced
$410,000
-4.65%
MLS
4/18/2026
Listed
$430,000
—
MLS
Disclaimer: Historical sales information is derived from public records provided by the county offices. Information is not guaranteed and should be independently verified.
4661 Spring Ridge Drive, Flowery Branch, GA 30542 (MLS# 10736026) is a Single Family property that was sold at $415,000 on June 30, 2026. Want to learn more about 4661 Spring Ridge Drive? Do you have questions about finding other Single Family real estate for sale in Flowery Branch? You can browse all Flowery Branch real estate or contact a Coldwell Banker agent to request more information.