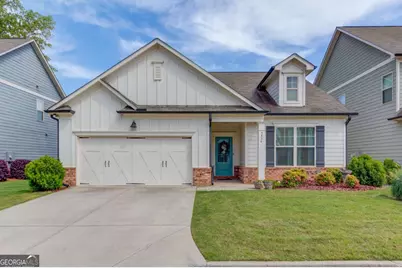
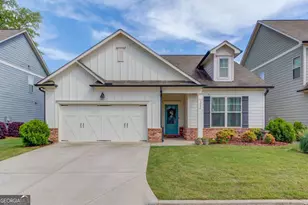
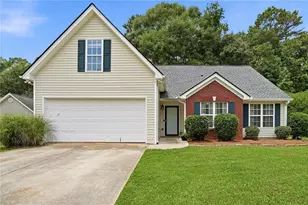
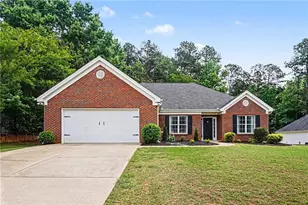
This is a carousel with tiles that activate property listing cards. Use the previous and next buttons to navigate.
1/1
$385,000
This is a carousel with tiles that activate property listing cards. Use the previous and next buttons to navigate.
1/1
Property Description
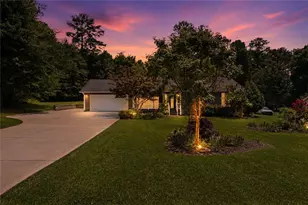
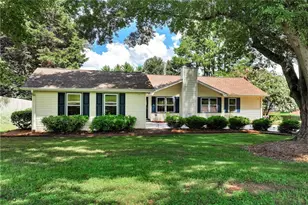
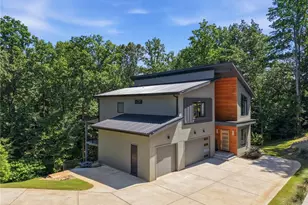
Discover an impeccably maintained three-bedroom, two-bathroom ranch home located in the desirable Branches at East Main community in Flowery Branch. This property features hardwood flooring throughout the main living areas, creating a warm and inviting ambiance. The expanded foyer welcomes you into a spacious open-concept layout, seamlessly blending the kitchen and living room with ample natural light. The kitchen is a standout feature, boasting granite countertops, a central island, and stainless-steel appliances. Modern light fixtures enhance the space, while the abundant cabinetry, tasteful backsplash, and dining area cater to both functionality and aesthetics. Adjacent to the kitchen, the living area features a fireplace, ideal for cozy evenings and entertaining guests. The primary bedroom is a generous retreat, complete with a spacious closet and an en-suite bathroom. The en-suite features a tiled floor and shower (2025), dual vanity, and a separate toilet room. Two additional well-proportioned bedrooms also provide plenty of closet space and share access to another full bathroom, making this home perfect for families or guests. A large laundry room enhances practicality, offering easy access to the expansive attic for ample storage solutions. Step outside to the private backyard, which is enclosed by a privacy fence and features an extended patio (2020), perfect for outdoor gatherings. Lawn maintenance is conveniently handled by the Homeowners Association, ensuring a pristine yard year-round without the hassle. The property also includes a generously sized two-car garage, providing ample parking and storage. Enjoy the convenience of quick access to I-985 and I-85, as well as proximity to Lake Lanier and the vibrant downtown Flowery Branch, which hosts a weekly Farmers Market, has local restaurants, shops, and events throughout the year. With nearby Cherokee Bluff Park and easy access to Buford, Braselton, Oakwood, and Gainesville, this home truly provides a blend of comfort and community living. This property is a rare find and presents an excellent opportunity for those seeking a quality home in a desirable location. There is so much to see and do nearby. Schedule your showing today to experience all that this exceptional property has to offer!
Full Property Details
Full Property Details for 5434 Long Branch Way
General
- Sold For: $385,000
- HOA FEE: $1,150
- Taxes: $1,347 (2025)
- Status: Closed
- Type: Single Family
- Source: GAMLS_Atlanta
- MLS ID: 10784289
- Added to Site: 43 day(s) ago
Interior
- Rooms/Areas: Foyer, Laundry
- Interior Features: Double Vanity, High Ceilings, Master On Main Level, Other, Separate Shower, Tile Bath, Tray Ceiling(s), Vaulted Ceiling(s), Walk-In Closet(s)
- Fireplace: Yes
- Number of Fireplaces: 1
- Fireplace(s): Living Room, Living Room
- Appliances: Dishwasher, Disposal, Microwave, Oven/Range (Combo), Refrigerator, Stainless Steel Appliance(s)
Rooms
Bathrooms
- Total Bathrooms: 2
- Full Bathrooms: 2
- Main - Full Baths: 2
Bedrooms
- Total Bedrooms: 3
- Bedrooms Main: 3
Other Rooms
- Kitchen: Kitchen Island, Pantry, Solid-Surface Counters, Walk-In Pantry
- Laundry: Other
Parking
- Parking Features: Attached, Garage, Garage Door Opener
Location
- County: Hall
- Driving Directions: From I-985 South take Exit 12 and turn right onto Phil Niekro Boulevard, turn right onto Thurmond Tanner Boulevard, turn left onto East Main Street, turn right onto Long Branch Way, and the house will be on the right. GPS friendly.
School Information
- Elementary School: Flowery Branch
- Middle School: West Hall
- High School: West Hall
Community
- Assoc. Fees Include: Maintenance Grounds
Heating & Cooling
- Cooling Type: Ceiling Fan(s), Central Air, Electric
- Heating Type: Central, Electric
Utilities
- Water/Sewer: Public Sewer
Structural Information
- Architectural Style: Ranch
- Construction Status: Resale
- Basement Desc.: None
- Roof: Composition
- Stories/Levels: One
- Living Area: 1,750 Sq. Ft.
- Finished Total: 1,750 Sq. Ft.
- Finished Above Grnd: 1,750 Sq. Ft.
- Year Built: 2019
Lot Features
- Lot Size (Acres): 0.11
- Lot Size Range: .11
- Lot Size Source: Public Records
- Lot Description: Level, Private
Water Features
- Water Front Name: NONE
Financial Considerations
- Association Fee: Yes
- Association Fee: $1,150
- Tax Amount: $1,347
- Tax Year: 2025
Listing Courtesy of: Keller Williams Realty Atl. Partners
Sold by Atlanta Communities

Get Pre-Approved Today
Schools
Schools serving 5434 Long Branch Way
School District:Hall County School District
| Name | Grades | Distance |
|---|---|---|
Flowery Branch Elementary School 5544 Radford Road, Flowery Branch, GA 30542 | PK-5 | 1.3 mi |
West Hall Middle School 5470 McEver Road, Oakwood, GA 30566 | 6-8 | 2.7 mi |
West Hall High School 5500 McEver Road, Oakwood, GA 30566 | 9-12 | 2.5 mi |
Disclaimer:
School attendance boundaries provided by ATTOM Data Solutions and are for reference only. Contact the school directly to verify enrollment eligibility.
Price & Sales History for 5434 Long Branch Way
Date
Details
Price
Change
Source
7/14/2026
Sold
$385,000
-1.26%
MLS
6/12/2026
Listed
$389,900
—
MLS
Disclaimer: Historical sales information is derived from public records provided by the county offices. Information is not guaranteed and should be independently verified.
5434 Long Branch Way, Flowery Branch, GA 30542 (MLS# 10784289) is a Single Family property that was sold at $385,000 on July 14, 2026. Want to learn more about 5434 Long Branch Way? Do you have questions about finding other Single Family real estate for sale in Flowery Branch? You can browse all Flowery Branch real estate or contact a Coldwell Banker agent to request more information.