This is a carousel with tiles that activate property listing cards. Use the previous and next buttons to navigate.
1/1
$600,000
This is a carousel with tiles that activate property listing cards. Use the previous and next buttons to navigate.
1/1
Property Description
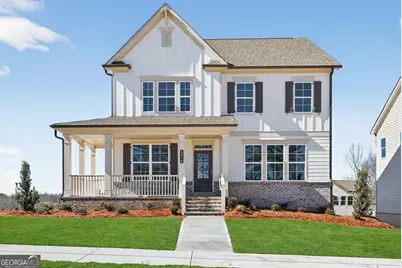
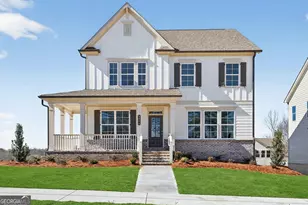
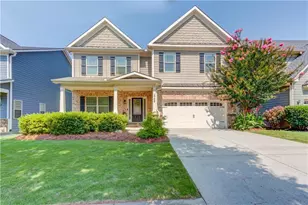
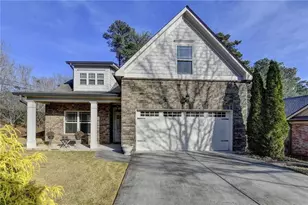
The Filmore Plan built by Walker Anderson Homes is a Beautiful Basement Home with a Wrap-Around Front Porch and Rear Facing Garage in the Charming Hemingway Community in Downtown Flowery Branch. The home is within walking distance to the Shops, Restaurants, Events, and Attractions in Downtown Flowery Branch and also the Lake Lanier Marinas, and Recreational Offerings. The Home features a Luxurious Brick with Board & Batten Exterior and Expansive 9-Foot Ceilings on both the Main and Upper Levels. When you enter through the front door from the Wrap-Around and Covered Front Porch, you are greeted by a Gorgeous Family Room flooded with Natural Light. The Kitchen is open to the Family Room & Breakfast Room, has Painted Cabinets with Soft-Close Cabinet Doors & Drawers and includes a 36" Gas Cooktop with Cabinet Vent Hood, Wall Oven, Wall Microwave, all complimented by a Large Island. There is an Office on the main level and there is also a guest suite on the main level with full bathroom. The Primary Bedroom Suite Upstairs is Spacious and complete with a Tray Ceiling. It features a very His & Hers Closets, Double Vanity, and a Large Shower with Separate Soaking Tub. A Super Shower Option is also available. There are Two Additional Bedrooms Upstairs with another Full Bath plus a Loft/Kids Den. There is an unfinished basement below which is setup and stubbed for a future Bedroom and Full Bath and plenty of space for Storage and a future Theater Room. Quick Move-In! Ask us about our $10,000 Any Way You Want It* incentive with use of seller's preferred lender with binding contract by 05/31/2026!
Full Property Details
Full Property Details for 5550 Spring St
General
- Sold For: $600,000
- HOA FEE: $780
- Taxes: (2025)
- Status: Closed
- Type: Single Family
- Source: GAMLS_Atlanta
- MLS ID: 10762714
- Added to Site: 100 day(s) ago
Interior
- Rooms/Areas: Family Room, Foyer, Keeping Room, Loft, Office
- Interior Features: Double Vanity, High Ceilings, Separate Shower, Soaking Tub, Tray Ceiling(s), Walk-In Closet(s)
- Fireplace: Yes
- Number of Fireplaces: 1
- Fireplace(s): Factory Built, Family Room, Gas Log, Factory-Built, Family Room, Gas Log
- Appliances: Cooktop, Dishwasher, Disposal, Microwave, Oven (Wall), Stainless Steel Appliance(s)
Rooms
Bathrooms
- Total Bathrooms: 3
- Full Bathrooms: 3
- Upper Floor Baths: 2
- Upper - Full Baths: 2
- Main - Full Baths: 1
Bedrooms
- Total Bedrooms: 4
- Bedrooms Upper: 3
- Bedrooms-Up1: 3
- Bedrooms Main: 1
Other Rooms
- Kitchen: Breakfast Area, Breakfast Bar, Breakfast Room, Kitchen Island, Solid-Surface Counters, Walk-In Pantry
- Laundry: Upper Level
Parking
- Parking Features: Garage, Garage Door Opener
Location
- County: Hall
- Driving Directions: I-985 North to Exit 12 (Spout Springs Road) - Turn Left. Drive Approx. 1 Mile, cross the RR Tracks and Turn Right on Mitchell Street heading into downtown Flowery Branch. Turn Left on Spring Street. Cross Gainesville Street Directly into the Hemingway Community. (Lot 1)
School Information
- Elementary School: Flowery Branch
- Middle School: West Hall
- High School: West Hall
Community
- Assoc. Fees Include: Management Fee, Other, Trash
Heating & Cooling
- Cooling Type: Ceiling Fan(s), Central Air, Electric
- Heating Type: Natural Gas
Utilities
- Water/Sewer: Public Sewer
Structural Information
- Architectural Style: Brick/Frame, Brick Front, Craftsman, Traditional
- Construction Status: New Construction
- Basement Desc.: Bath/Stubbed, Daylight, Exterior Entry, Interior Entry, Unfinished
- Roof: Other
- Stories/Levels: Two
- Living Area: 2,882 Sq. Ft.
- Finished Total: 2,882 Sq. Ft.
- Finished Above Grnd: 2,882 Sq. Ft.
- Year Built: 2025
Lot Features
- Lot Size (Acres): 0.172
- Lot Size Range: .172
- Lot Size Source: Other
- Lot Description: Level
Water Features
- Water Front Name: None
Financial Considerations
- Association Fee: Yes
- Association Fee: $780
- Tax Year: 2025
Disclosures and Reports
- Lot Number: 112
Listing Courtesy of: Re/Max Tru, Inc.
Sold by Re/Max Tru, Inc.

Get Pre-Approved Today
Schools
Schools serving 5550 Spring St
School District:Hall County School District
| Name | Grades | Distance |
|---|---|---|
Flowery Branch Elementary School 5544 Radford Road, Flowery Branch, GA 30542 | PK-5 | 0.9 mi |
West Hall Middle School 5470 McEver Road, Oakwood, GA 30566 | 6-8 | 2.5 mi |
West Hall High School 5500 McEver Road, Oakwood, GA 30566 | 9-12 | 2.3 mi |
Disclaimer:
School attendance boundaries provided by ATTOM Data Solutions and are for reference only. Contact the school directly to verify enrollment eligibility.
Price & Sales History for 5550 Spring St
Date
Details
Price
Change
Source
8/19/2026
Sold
$600,000
-3.23%
MLS
6/11/2026
Price Reduced
$620,000
-4.45%
MLS
5/12/2026
Listed
$648,900
—
MLS
Disclaimer: Historical sales information is derived from public records provided by the county offices. Information is not guaranteed and should be independently verified.
Home Warranty : Included
5550 Spring Street, Flowery Branch, GA 30542 (MLS# 10762714) is a Single Family property that was sold at $600,000 on August 19, 2026. Want to learn more about 5550 Spring Street? Do you have questions about finding other Single Family real estate for sale in Flowery Branch? You can browse all Flowery Branch real estate or contact a Coldwell Banker agent to request more information.