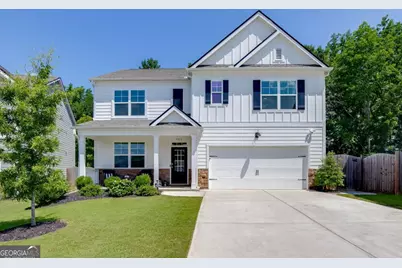
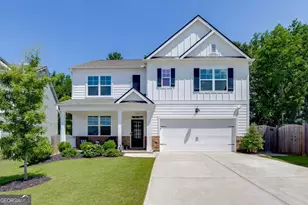
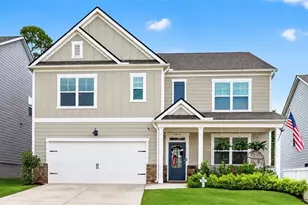
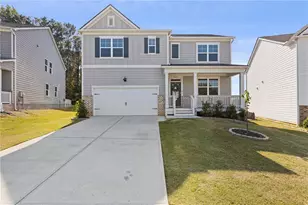
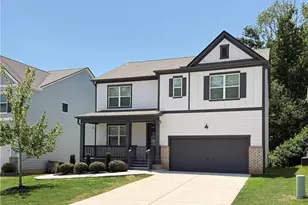
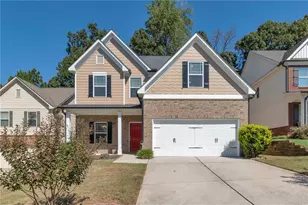
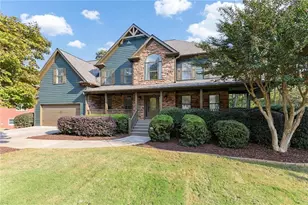
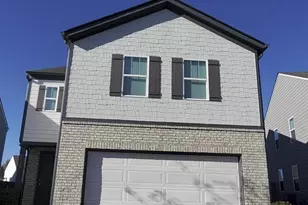
This is a carousel with tiles that activate property listing cards. Use the previous and next buttons to navigate.
1/1
$435,000
This is a carousel with tiles that activate property listing cards. Use the previous and next buttons to navigate.
1/1
Property Description
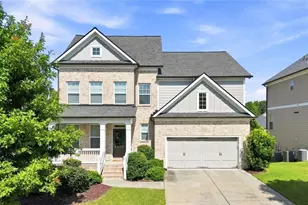
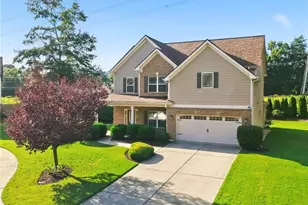
Lovingly cared for and fully upgraded, this impressive 5-bedroom, 3-bath home perfectly positioned at the end of a peaceful cul-de-sac, features a huge screened porch, fenced, level backyard, open-concept living areas, and exceptional finishes throughout. At the heart of the home is the stunning chef-inspired kitchen, featuring an oversized island, premium quartzonite countertops, abundant cabinetry, stainless steel appliances, a deep sink with touchless faucet, and an integrated water filtration system. A dream walk-in pantry with custom built-ins and a dedicated coffee bar provides exceptional storage and functionality. The kitchen opens seamlessly to a spacious breakfast area and inviting great room with a gas fireplace and beautiful backyard views. A spacious dining room, generously sized bedroom, and full bath complete the main level. Upstairs, the oversized primary suite is a true retreat with a comfortable sitting area and spa-like bath featuring a raised double vanity, soaking garden tub, and beautifully upgraded tiled shower with a built-in bench. The large walk-in closet is thoughtfully customized with an extensive shelving system. Three generously sized secondary bedrooms share an upgraded tiled bath, while a spacious loft/media room offers additional flexible living space. A conveniently located laundry room completes the second level. Outdoor living is equally impressive. The expansive screened porch creates an exceptional space for relaxing, dining, and entertaining while overlooking the level, private, fully fenced backyard. An adjoining open patio, garden area, and detached storage shed add and amlpe driveway parking add even more versatility. Located in desirable Summit Lake, offering a swimming pool, scenic lake, clubhouse, playground, walking trails, and sidewalks throughout the community. Beautifully upgraded, meticulously maintained, and ready to enjoy-see it today!
Full Property Details
Full Property Details for 5915 Screech Owl Dr
General
- Sold For: $435,000
- HOA FEE: $800
- Taxes: $3,720 (2025)
- Status: Closed
- Type: Single Family
- Source: GAMLS_Atlanta
- MLS ID: 10825399
- Added to Site: 73 day(s) ago
Interior
- Rooms/Areas: Foyer, Laundry, Loft, Media Room, Sun Room
- Interior Features: Double Vanity, In-Law Floorplan, Pull-Down Attic Stairs, Walk-In Closet(s)
- Fireplace: Yes
- Number of Fireplaces: 1
- Fireplace(s): Factory Built, Gas Log, Factory-Built, Gas Log
- Appliances: Dishwasher
Rooms
Bathrooms
- Total Bathrooms: 3
- Full Bathrooms: 3
- Upper Floor Baths: 2
- Upper - Full Baths: 2
- Main - Full Baths: 1
Bedrooms
- Total Bedrooms: 5
- Bedrooms Upper: 4
- Bedrooms-Up1: 4
- Bedrooms Main: 1
Other Rooms
- Kitchen: Breakfast Room, Kitchen Island, Solid-Surface Counters, Walk-In Pantry
- Laundry: Upper Level
Additional Information
- Shared Pool: Yes
Exterior
- Exterior Features: Garden, Lighting
Parking
- Parking Features: Garage, Garage Door Opener, Kitchen Level
Location
- County: Hall
- Driving Directions: GPS Friendly
School Information
- Elementary School: Flowery Branch
- Middle School: West Hall
- High School: West Hall
Community
- Assoc. Fees Include: Other, Swimming
Heating & Cooling
- Cooling Type: Ceiling Fan(s), Central Air
- Heating Type: Central
Utilities
- Water/Sewer: Public Sewer
Structural Information
- Architectural Style: Traditional
- Construction Status: Resale
- Basement Desc.: None
- Roof: Composition
- Stories/Levels: Two
- Living Area: 2,496 Sq. Ft.
- Finished Total: 2,496 Sq. Ft.
- Finished Above Grnd: 2,496 Sq. Ft.
- Year Built: 2021
Lot Features
- Lot Size (Acres): 0.16
- Lot Size Range: .16
- Lot Size Source: Owner
- Lot Description: Cul-De-Sac, Level, Private
Water Features
- Water Front Name: NONE
Financial Considerations
- Association Fee: Yes
- Association Fee: $800
- Tax Amount: $3,720
- Tax Year: 2025
Listing Courtesy of: Keller Williams Realty Atl. Partners
Sold by Simply Homes ATL
Get Pre-Approved Today
Schools
Schools serving 5915 Screech Owl Dr
School District:Hall County School District
| Name | Grades | Distance |
|---|---|---|
Flowery Branch Elementary School 5544 Radford Road, Flowery Branch, GA 30542 | PK-5 | 0.6 mi |
West Hall Middle School 5470 McEver Road, Oakwood, GA 30566 | 6-8 | 2.2 mi |
West Hall High School 5500 McEver Road, Oakwood, GA 30566 | 9-12 | 2 mi |
Disclaimer:
School attendance boundaries provided by ATTOM Data Solutions and are for reference only. Contact the school directly to verify enrollment eligibility.
Price & Sales History for 5915 Screech Owl Dr
Date
Details
Price
Change
Source
10/21/2026
Sold
$435,000
-0.91%
MLS
8/13/2026
Listed
$439,000
—
MLS
Disclaimer: Historical sales information is derived from public records provided by the county offices. Information is not guaranteed and should be independently verified.
5915 Screech Owl Drive, Flowery Branch, GA 30542 (MLS# 10825399) is a Single Family property that was sold at $435,000 on October 21, 2026. Want to learn more about 5915 Screech Owl Drive? Do you have questions about finding other Single Family real estate for sale in Flowery Branch? You can browse all Flowery Branch real estate or contact a Coldwell Banker agent to request more information.