This is a carousel with tiles that activate property listing cards. Use the previous and next buttons to navigate.
1/1
$373,000
This is a carousel with tiles that activate property listing cards. Use the previous and next buttons to navigate.
1/1
Property Description
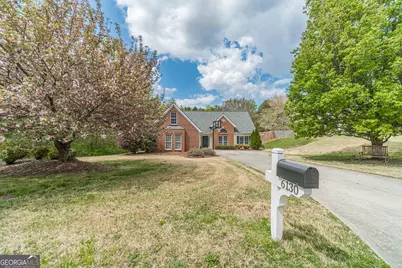
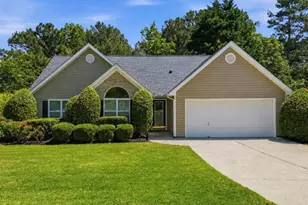
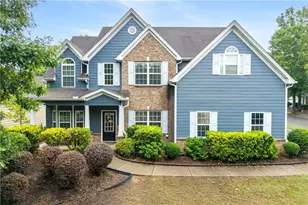
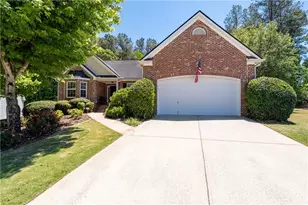
We have FINANCING INCENTIVES with our preferred lender! MOVE-IN READY in the highly desirable HIGHLAND PARK neighborhood! This well-maintained home features a comfortable SPLIT-BEDROOM FLOOR PLAN designed for both privacy and everyday living. The main level offers THREE BEDROOMS, plus an UPSTAIRS BONUS ROOM that provides flexible space that could easily serve as a home office, additional bedroom, playroom, or hobby space. The home has been thoughtfully updated with FRESH PAINT and NEW FIXTURES throughout, giving it an updated feel. Major updates provide peace of mind, including a BRAND NEW ROOF AND HVAC, both replaced within the last year. The layout offers a welcoming flow for daily life and entertaining alike, and outside you'll find a basketball hoop ready for neighborhood games, perfect for enjoying time outdoors and connecting with neighbors. This is a wonderful opportunity to own a thoughtfully updated home in one of the area's most sought-after communities.
Full Property Details
Full Property Details for 6130 Devonshire Dr
General
- Sold For: $373,000
- HOA FEE: $480
- Taxes: $3,997 (2025)
- Status: Closed
- Type: Single Family
- Source: GAMLS_Atlanta
- MLS ID: 10723210
- Added to Site: 95 day(s) ago
Interior
- Rooms/Areas: Bonus Room, Foyer
- Interior Features: Expandable Attic, Double Vanity, High Ceilings, Master On Main Level, Separate Shower, Soaking Tub, Split Bedroom Plan, Walk-In Closet(s)
- Fireplace: Yes
- Number of Fireplaces: 1
- Fireplace(s): Family Room, Gas Starter, Living Room, Family Room, Gas Starter, Living Room
- Appliances: Dishwasher, Microwave, Oven/Range (Combo), Refrigerator, Stainless Steel Appliance(s)
Rooms
Bathrooms
- Total Bathrooms: 2
- Full Bathrooms: 2
- Main - Full Baths: 2
Bedrooms
- Total Bedrooms: 3
- Bedrooms Main: 3
Other Rooms
- Kitchen: Breakfast Area, Breakfast Bar
- Laundry: In Kitchen
Additional Information
- Shared Pool: Yes
- Tennis: Yes
Parking
- Parking Features: Garage, Side/Rear Entrance
Location
- County: Hall
- Driving Directions: From I-985, take Exit 8 (Friendship) and head east. Turn left onto Hog Mountain Rd. Turn left into Highland Park subdivision, then right onto Devonshire Dr. Home will be on the right.
School Information
- Elementary School: Friendship
- Middle School: C W Davis
- High School: Flowery Branch
Community
- Assoc. Fees Include: Swimming, Tennis
Heating & Cooling
- Cooling Type: Ceiling Fan(s), Central Air, Electric
- Heating Type: Forced Air, Natural Gas
Utilities
- Water/Sewer: Septic Tank
Structural Information
- Architectural Style: Brick Front, Traditional
- Construction Status: Resale
- Basement Desc.: None
- Roof: Composition
- Stories/Levels: One and One Half
- Living Area: 2,402 Sq. Ft.
- Finished Total: 2,402 Sq. Ft.
- Finished Above Grnd: 2,402 Sq. Ft.
- Year Built: 1998
Lot Features
- Lot Size (Acres): 0.78
- Lot Size Range: .78
- Lot Size Source: Public Records
- Lot Description: Other
Water Features
- Water Front Name: None
Financial Considerations
- Association Fee: Yes
- Association Fee: $480
- Tax Amount: $3,997
- Tax Year: 2025
Listing Courtesy of: Extol Realty
Sold by Non-Mls Company

Get Pre-Approved Today
Schools
Schools serving 6130 Devonshire Dr
School District:Hall County School District
| Name | Grades | Distance |
|---|---|---|
Friendship Elementary School 4450 Friendship Road, Buford, GA 30519 | PK-5 | 1.3 mi |
C. W. Davis Middle School 4335 Falcon Parkway, Flowery Branch, GA 30542 | 6-8 | 3.3 mi |
Flowery Branch High School 4450 Hog Mountain Road, Flowery Branch, GA 30542 | 9-12 | 2.9 mi |
Disclaimer:
School attendance boundaries provided by ATTOM Data Solutions and are for reference only. Contact the school directly to verify enrollment eligibility.
Price & Sales History for 6130 Devonshire Dr
Date
Details
Price
Change
Source
6/30/2026
Sold
$373,000
-1.58%
MLS
4/17/2026
Price Reduced
$379,000
-2.57%
MLS
4/02/2026
Listed
$389,000
—
MLS
Disclaimer: Historical sales information is derived from public records provided by the county offices. Information is not guaranteed and should be independently verified.
6130 Devonshire Drive, Flowery Branch, GA 30542 (MLS# 10723210) is a Single Family property that was sold at $373,000 on June 30, 2026. Want to learn more about 6130 Devonshire Drive? Do you have questions about finding other Single Family real estate for sale in Flowery Branch? You can browse all Flowery Branch real estate or contact a Coldwell Banker agent to request more information.