This is a carousel with tiles that activate property listing cards. Use the previous and next buttons to navigate.
1/1
$425,000
This is a carousel with tiles that activate property listing cards. Use the previous and next buttons to navigate.
1/1
Property Description
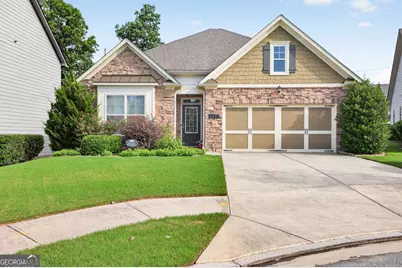
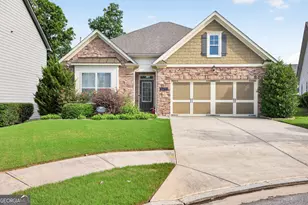
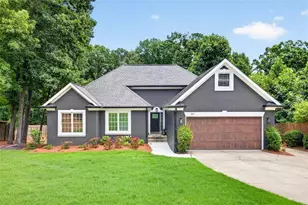
Rare 4-bedroom stepless ranch in Sterling on the Lake offering the convenience of single-level living, an open layout, and a backyard setting that continues to become more private as the evergreen landscaping matures. The spacious kitchen features granite countertops, stainless steel appliances, white cabinetry, subway tile backsplash, pantry storage, and a large island overlooking the family room. The open-concept design creates an easy flow between the kitchen, dining area, and living space, while large rear windows bring in abundant natural light. A stacked-stone fireplace serves as a focal point for the main living area. The split-bedroom floorplan provides privacy for the primary suite, which includes a tray ceiling, double vanity, soaking tub, separate tiled shower, and walk-in closet. Three additional bedrooms and a full bath are thoughtfully positioned on the opposite side of the home, creating flexibility for family, guests, hobbies, or a home office. Outdoor living is equally inviting with a fenced backyard, patio, and pergola providing space to relax, entertain, grill, or enjoy a quiet evening outdoors. Located within Sterling on the Lake, residents enjoy resort-style amenities including multiple pools, tennis and pickleball courts, fitness facilities, scenic lakes, parks, playgrounds, miles of walking trails, and an active community calendar. Conveniently located near shopping, dining, Northeast Georgia Medical Center, and I-985. Move-in ready and designed for easy everyday living, this ranch offers one of the most sought-after floorplans in the community.
Full Property Details
Full Property Details for 6655 Rivergreen Rd
General
- Sold For: $425,000
- HOA FEE: $1,625
- Taxes: $1,367 (2025)
- Status: Closed
- Type: Single Family
- Source: GAMLS_Atlanta
- MLS ID: 10787746
- Added to Site: 23 day(s) ago
Interior
- Rooms/Areas: Family Room, Foyer, Laundry, Office, Other
- Interior Features: Double Vanity, High Ceilings, Master On Main Level, Roommate Plan, Separate Shower, Soaking Tub, Split Bedroom Plan, Tile Bath, Tray Ceiling(s), Walk-In Closet(s)
- Fireplace: Yes
- Number of Fireplaces: 1
- Fireplace(s): Factory Built, Family Room, Gas Starter, Factory-Built, Family Room, Gas Starter
- Appliances: Dishwasher, Disposal, Gas Water Heater, Microwave
Rooms
Bathrooms
- Total Bathrooms: 2
- Full Bathrooms: 2
- Main - Full Baths: 2
Bedrooms
- Total Bedrooms: 4
- Bedrooms Main: 4
Other Rooms
- Kitchen: Breakfast Area, Breakfast Bar
- Laundry: In Hall
Additional Information
- Shared Pool: Yes
- Tennis: Yes
Exterior
- Exterior Features: Other
Parking
- Parking Features: Garage
Location
- County: Hall
- Driving Directions: GPS works great. I-85 to I-985 to RIGHT at Exit 12 on Spout Springs Rd. Travel 2 miles to make a Right on Capitola Farm Rd and a Right onto Rivergreen Rd. Home on Left in the first cul-de-sac
School Information
- Elementary School: Spout Springs
- Middle School: C W Davis
- High School: Flowery Branch
Community
- Assoc. Fees Include: Reserve Fund, Swimming, Tennis
Heating & Cooling
- Cooling Type: Central Air
- Heating Type: Forced Air, Natural Gas
Utilities
- Water/Sewer: Public Sewer
Structural Information
- Architectural Style: Ranch
- Construction Status: Resale
- Basement Desc.: None
- Roof: Composition
- Stories/Levels: One
- Living Area: 1,828 Sq. Ft.
- Finished Total: 1,828 Sq. Ft.
- Finished Above Grnd: 1,828 Sq. Ft.
- Year Built: 2017
Lot Features
- Lot Size (Acres): 0.141
- Lot Size Range: .141
- Lot Size Source: Owner
- Lot Description: Level, Private
Water Features
- Water Front Name: None
Financial Considerations
- Association Fee: Yes
- Association Fee: $1,625
- Tax Amount: $1,367
- Tax Year: 2025
Disclosures and Reports
- Special Conditions: Covenants/Restrictions
Listing Courtesy of: RE/MAX Center
Sold by The Rezerve

Get Pre-Approved Today
Schools
Schools serving 6655 Rivergreen Rd
School District:Hall County School District
| Name | Grades | Distance |
|---|---|---|
Spout Springs Elementary School 6640 Spout Springs Road, Flowery Branch, GA 30542 | PK-5 | 1.3 mi |
C. W. Davis Middle School 4335 Falcon Parkway, Flowery Branch, GA 30542 | 6-8 | 2.8 mi |
Flowery Branch High School 4450 Hog Mountain Road, Flowery Branch, GA 30542 | 9-12 | 2.5 mi |
Disclaimer:
School attendance boundaries provided by ATTOM Data Solutions and are for reference only. Contact the school directly to verify enrollment eligibility.
Price & Sales History for 6655 Rivergreen Rd
Date
Details
Price
Change
Source
7/07/2026
Sold
$425,000
—
MLS
6/19/2026
Listed
$425,000
—
MLS
Disclaimer: Historical sales information is derived from public records provided by the county offices. Information is not guaranteed and should be independently verified.
6655 Rivergreen Road, Flowery Branch, GA 30542 (MLS# 10787746) is a Single Family property that was sold at $425,000 on July 07, 2026. Want to learn more about 6655 Rivergreen Road? Do you have questions about finding other Single Family real estate for sale in Flowery Branch? You can browse all Flowery Branch real estate or contact a Coldwell Banker agent to request more information.