This is a carousel with tiles that activate property listing cards. Use the previous and next buttons to navigate.
1/1
$895,000
This is a carousel with tiles that activate property listing cards. Use the previous and next buttons to navigate.
1/1
Property Description
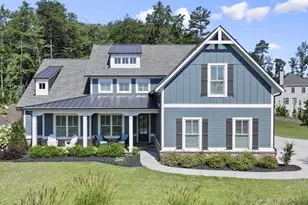
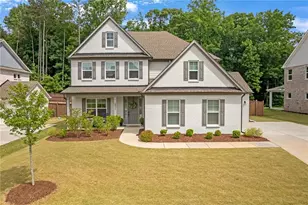
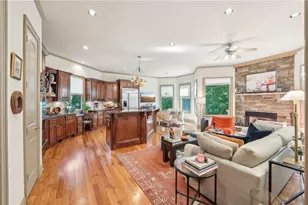
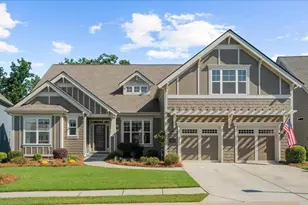
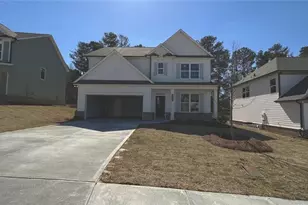
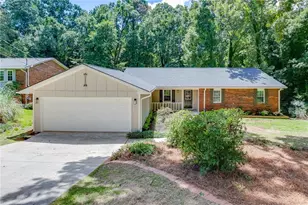
Nestled in the desirable Preserve section of Sterling On The Lake, welcome home to this stunning 2022-built Craftsman on a private 1.41-acre corner lot! This 4-bedroom, 3.5-bath home offers 3,901 sq ft of thoughtfully designed living space, with gleaming hardwood floors flowing throughout the entire main level. The main-level master suite boasts vaulted ceilings, double vanities, and a separate soaking tub and shower, while a second en-suite bedroom on the main level offers ideal flexibility for guests, multi-generational living, or a private home office. The open-concept great room flows into a chef's kitchen featuring stone counters, a large island, breakfast bar, gas cooktop, eat-in dining, and two pantries for exceptional storage, plus a separate formal dining room that seats 12+. Upstairs, a spacious loft provides even more flexible living space perfect for a media room, playroom, or second living area alongside additional bedrooms ideal for guests or a home office setup. Enjoy Georgia evenings from the covered front porch, screened rear porch with a cozy fireplace, or the back patio complete with a retractable awning for shade on demand. A 3-car garage with epoxy flooring and EV charging capability adds everyday convenience. Sterling On The Lake residents enjoy resort-style amenities including a clubhouse, pool, tennis courts, fitness center, lake, playground, and miles of trails/greenway all within the top-rated Spout Springs/Davis/Flowery Branch school district.
Full Property Details
Full Property Details for 6743 Winding Canyon Rd
General
- Sold For: $895,000
- HOA FEE: $1,625
- Taxes: $6,527 (2025)
- Status: Closed
- Type: Single Family
- Source: GAMLS_Atlanta
- MLS ID: 10809063
- Added to Site: 80 day(s) ago
Interior
- Rooms/Areas: Foyer, Great Room, Loft
- Interior Features: Double Vanity, High Ceilings, Master On Main Level, Separate Shower, Soaking Tub, Vaulted Ceiling(s), Walk-In Closet(s)
- Fireplace: Yes
- Number of Fireplaces: 1
- Fireplace(s): Factory Built, Family Room, Gas Starter, Factory-Built, Family Room, Gas Starter
- Appliances: Cooktop, Dishwasher, Disposal, Gas Water Heater, Microwave, Oven (Wall), Stainless Steel Appliance(s)
Rooms
Bathrooms
- Total Bathrooms: 4
- Full Bathrooms: 3
- Half Bathrooms: 1
- Upper Floor Baths: 1
- Upper - Full Baths: 1
- Main - Full Baths: 2
- Main - 1/2 Baths: 1
Bedrooms
- Total Bedrooms: 4
- Bedrooms Upper: 2
- Bedrooms-Up1: 2
- Bedrooms Main: 2
Other Rooms
- Kitchen: Breakfast Area, Breakfast Bar, Kitchen Island, Solid-Surface Counters
- Laundry: In Hall
Additional Information
- Shared Pool: Yes
- Tennis: Yes
Exterior
- Exterior Features: Sprinkler System
Parking
- Parking Features: Attached, Electric Vehicle Charging Station(s), Garage, Garage Door Opener, Off-Street, Side/Rear Entrance
Location
- County: Hall
- Driving Directions: Please use GPS.
School Information
- Elementary School: Spout Springs
- Middle School: C W Davis
- High School: Flowery Branch
Community
- Assoc. Fees Include: Maintenance Grounds, Other, Swimming, Tennis
Heating & Cooling
- Cooling Type: Ceiling Fan(s), Central Air, Electric, Zoned
- Heating Type: Natural Gas, Zoned
Utilities
- Water/Sewer: Public Sewer
Structural Information
- Architectural Style: Craftsman
- Construction Status: Resale
- Basement Desc.: Concrete, None
- Roof: Composition
- Stories/Levels: Two
- Living Area: 3,901 Sq. Ft.
- Finished Total: 3,901 Sq. Ft.
- Finished Above Grnd: 3,901 Sq. Ft.
- Year Built: 2022
Lot Features
- Lot Size (Acres): 1.41
- Lot Size Range: 1.41
- Lot Size Source: Public Records
- Lot Description: Corner Lot, Private
Water Features
- Water Front Name: None
Financial Considerations
- Association Fee: Yes
- Association Fee: $1,625
- Tax Amount: $6,527
- Tax Year: 2025
Listing Courtesy of: Bolst
Sold by Keller Williams Realty Atl. Partners

Get Pre-Approved Today
Schools
Schools serving 6743 Winding Canyon Rd
School District:Hall County School District
| Name | Grades | Distance |
|---|---|---|
Spout Springs Elementary School 6640 Spout Springs Road, Flowery Branch, GA 30542 | PK-5 | 1.7 mi |
C. W. Davis Middle School 4335 Falcon Parkway, Flowery Branch, GA 30542 | 6-8 | 2.1 mi |
Flowery Branch High School 4450 Hog Mountain Road, Flowery Branch, GA 30542 | 9-12 | 1.8 mi |
Disclaimer:
School attendance boundaries provided by ATTOM Data Solutions and are for reference only. Contact the school directly to verify enrollment eligibility.
Price & Sales History for 6743 Winding Canyon Rd
Date
Details
Price
Change
Source
10/05/2026
Sold
$895,000
-5.79%
MLS
7/21/2026
Listed
$950,000
—
MLS
Disclaimer: Historical sales information is derived from public records provided by the county offices. Information is not guaranteed and should be independently verified.
6743 Winding Canyon Road, Flowery Branch, GA 30542 (MLS# 10809063) is a Single Family property that was sold at $895,000 on October 05, 2026. Want to learn more about 6743 Winding Canyon Road? Do you have questions about finding other Single Family real estate for sale in Flowery Branch? You can browse all Flowery Branch real estate or contact a Coldwell Banker agent to request more information.