









This is a carousel with tiles that activate property listing cards. Use the previous and next buttons to navigate.
1/51
$509,000
This is a carousel with tiles that activate property listing cards. Use the previous and next buttons to navigate.
1/51
Property Description
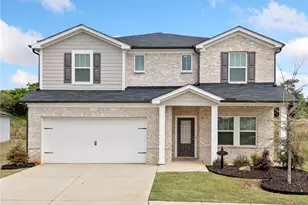
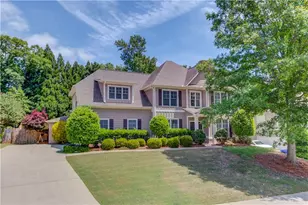
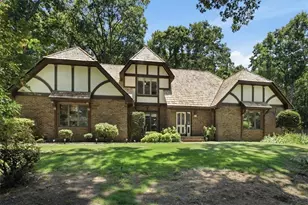
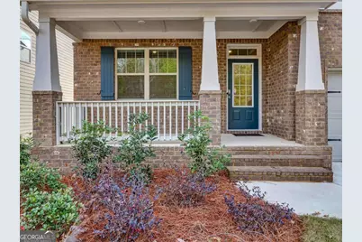
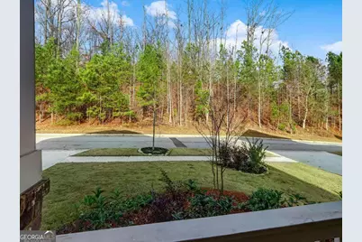
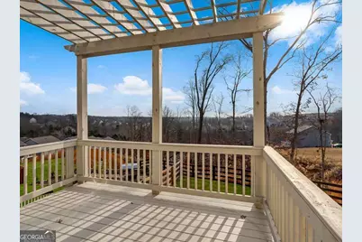
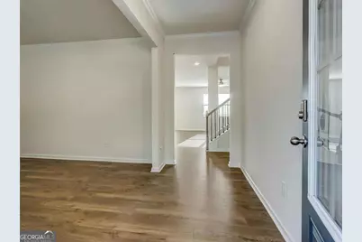
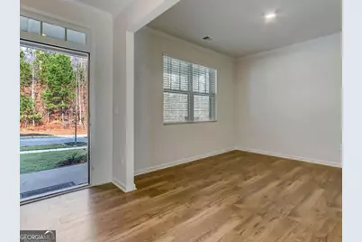
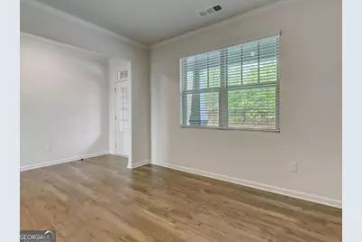
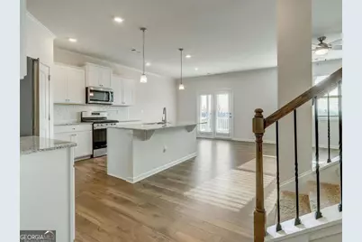
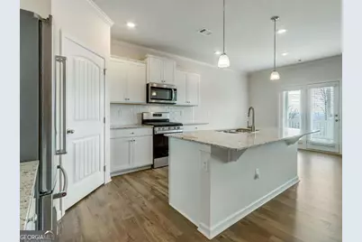
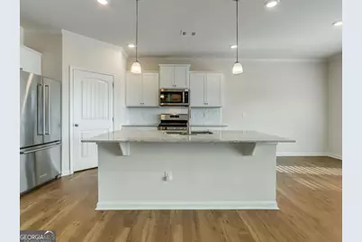
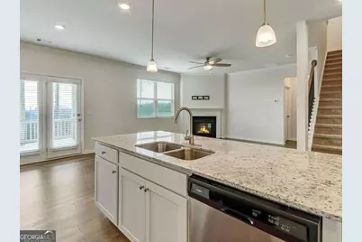
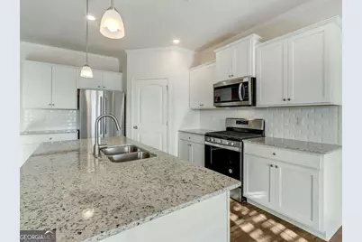
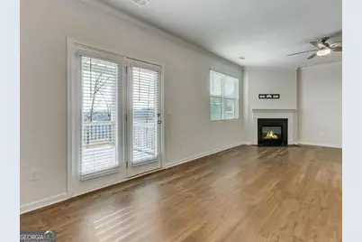
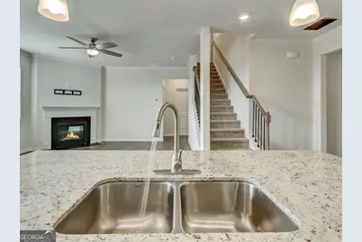
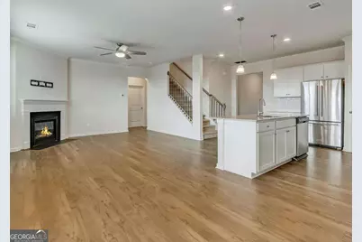
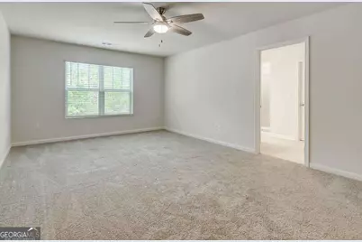
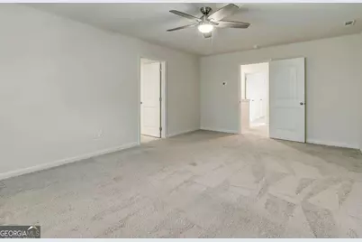
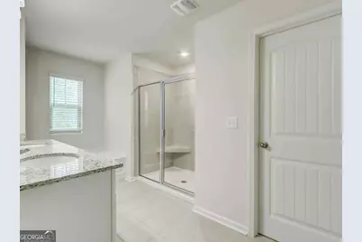
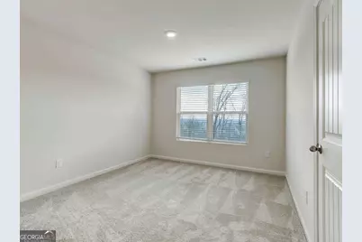
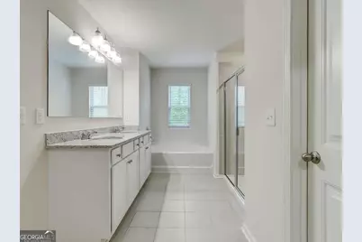
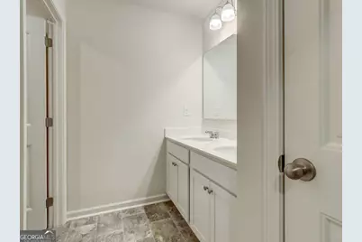
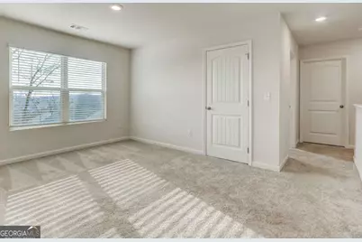
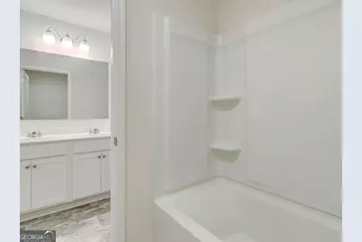
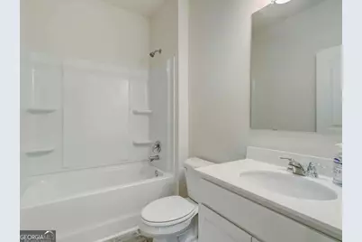
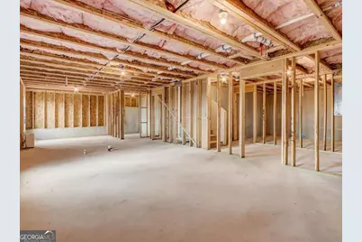
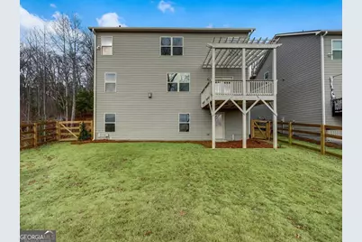
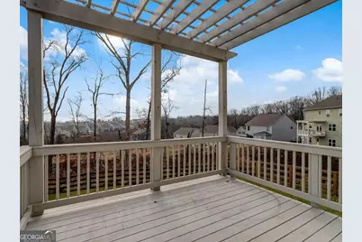
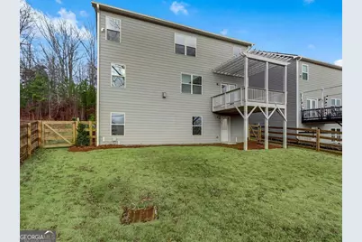
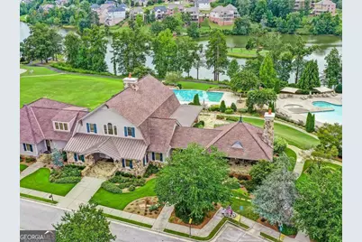
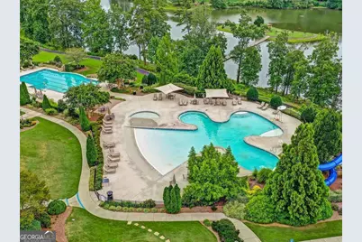
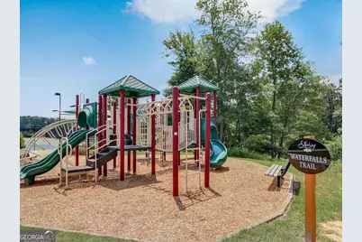
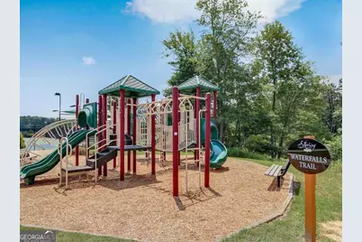
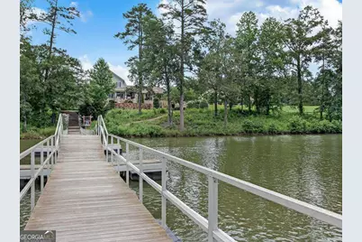
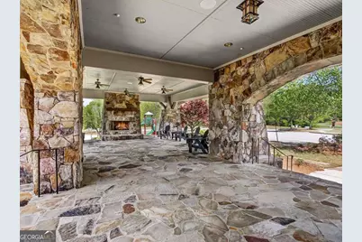
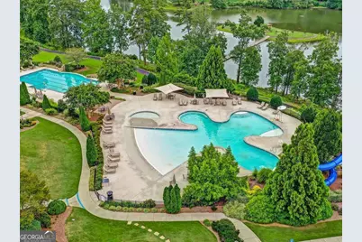
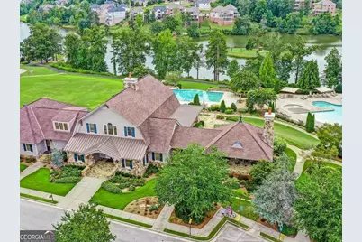
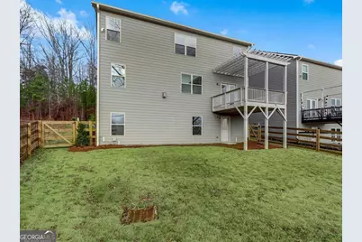
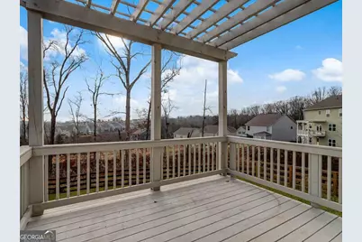
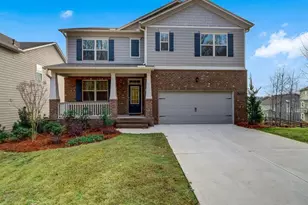
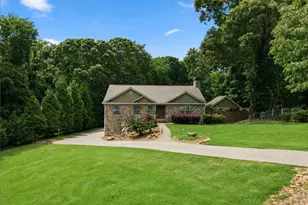
This five-bedroom, three-bath home offers a main-level bedroom and full bath, an unfinished daylight basement, and a wooded backdrop with no neighbors directly behind the property. With no home directly across the street, it offers an unusually private setting while still providing all the amenities of Sterling on the Lake. The main level features an open kitchen and family room, separate dining space, and a flexible bedroom that can also serve as an office or guest room. The kitchen includes white cabinetry, granite countertops, stainless steel appliances, a large island, walk-in pantry, and a custom built-in storage bench that adds seating without sacrificing space. Recent interior paint updates and new flooring in the primary bathroom help make the home move-in ready. Upstairs, the spacious primary suite includes dual vanities, a soaking tub, separate shower, and walk-in closet. Three additional bedrooms and a loft provide room for a media area, playroom, office, or second living space. The unfinished daylight basement offers approximately 1,100 square feet of future expansion or storage, with interior and exterior access and plumbing already stubbed for a bathroom. Outside, the rear deck and pergola overlook mature trees and a fenced backyard. Sterling on the Lake amenities include pools, tennis and pickleball courts, walking trails, a fitness center, playgrounds, fishing, kayaking, and year-round community events. Conveniently located near I-985, schools, shopping, and dining.
Full Property Details
Full Property Details for 7019 Blackbird Ct
General
- Price: $509,000
- HOA FEE: $1,650
- Taxes: $3,846 (2025)
- Status: Active
- Type: Single Family
- Source: GAMLS_Atlanta
- MLS ID: 10812482
- Updated: 8/10/2026
- Added to Site: 19 day(s) ago
Interior
- Rooms/Areas: Laundry, Media Room, Other
- Interior Features: Double Vanity, Pull-Down Attic Stairs, Walk-In Closet(s)
- Fireplace: Yes
- Number of Fireplaces: 1
- Fireplace(s): Family Room, Family Room
- Appliances: Dishwasher, Disposal, Microwave, Refrigerator
Rooms
Bathrooms
- Total Bathrooms: 3
- Full Bathrooms: 3
- Upper Floor Baths: 2
- Upper - Full Baths: 2
- Main - Full Baths: 1
Bedrooms
- Total Bedrooms: 5
- Bedrooms Upper: 4
- Bedrooms-Up1: 4
- Bedrooms Main: 1
Other Rooms
- Kitchen: Breakfast Bar, Kitchen Island, Pantry, Solid-Surface Counters, Walk-In Pantry
- Laundry: In Mud Room
Additional Information
- Shared Pool: Yes
- Tennis: Yes
Parking
- Parking Features: Garage, Garage Door Opener, Kitchen Level
Location
- County: Hall
- Driving Directions: GPS Friendly! 85 N to 985 Exit 11, Turn right on Friendship Rd. Go approx. 1 mile to left on Hog Mountain Road. Go approx. 1.5 miles to right on Capitola Farm Road. One mile on left Creekside entrance. Home will be on Blackbird Court on Left.
School Information
- Elementary School: Spout Springs
- Middle School: C W Davis
- High School: Flowery Branch
Community
- Assoc. Fees Include: Maintenance Grounds, Swimming, Tennis
Heating & Cooling
- Cooling Type: Central Air
- Heating Type: Central
Utilities
- Water/Sewer: Public Sewer
Structural Information
- Architectural Style: Craftsman, Traditional
- Construction Status: Resale
- Basement Desc.: Bath/Stubbed, Daylight, Exterior Entry, Interior Entry, Unfinished
- Roof: Composition
- Stories/Levels: Two
- Living Area: 2,535 Sq. Ft.
- Finished Total: 2,535 Sq. Ft.
- Finished Above Grnd: 2,535 Sq. Ft.
- Unfin. Below Grnd: 1,100 Sq. Ft.
- Year Built: 2021
Lot Features
- Lot Size (Acres): 0.15
- Lot Size Range: .15
- Lot Size Source: Public Records
- Lot Description: Level, Private, Sloped
Water Features
- Water Front Name: NONE
Financial Considerations
- Association Fee: Yes
- Association Fee: $1,650
- Tax Amount: $3,846
- Tax Year: 2025
Listing Courtesy of: eXp Realty
Get Pre-Approved Today
Schools
Schools serving 7019 Blackbird Ct
School District:Hall County School District
| Name | Grades | Distance |
|---|---|---|
Spout Springs Elementary School 6640 Spout Springs Road, Flowery Branch, GA 30542 | PK-5 | 1.7 mi |
C. W. Davis Middle School 4335 Falcon Parkway, Flowery Branch, GA 30542 | 6-8 | 2.4 mi |
Flowery Branch High School 4450 Hog Mountain Road, Flowery Branch, GA 30542 | 9-12 | 2.1 mi |
Disclaimer:
School attendance boundaries provided by ATTOM Data Solutions and are for reference only. Contact the school directly to verify enrollment eligibility.
Price & Sales History for 7019 Blackbird Ct
Date
Details
Price
Change
Source
7/24/2026
Listed
$509,000
8.3%
MLS
2/09/2023
Sold
$470,000
—
Public Record
Disclaimer: Historical sales information is derived from public records provided by the county offices. Information is not guaranteed and should be independently verified.
Tax History
Tax History for 7019 Blackbird Ct
Year
Property Taxes
Change
Tax Assessment
Change
2025
$4,371
-16%
$183,120
-1%
2024
$5,180
10%
$184,360
15%
2023
$4,721
10%
$160,520
20%
2022
$4,276
1025%
$133,840
837%
2021
$380
—
$14,280
—
Disclaimer: Historical tax information is derived from public records provided by the county offices. Information is not guaranteed and should be independently verified.
Estimate the Cost
Estimate the Cost for 7019 Blackbird Ct
7019 Blackbird Court, Flowery Branch, GA 30542 (MLS# 10812482) is a Single Family property with 5 bedrooms and 3 full bathrooms. 7019 Blackbird Court is currently listed for $509,000 and was received on July 24, 2026. Want to learn more about 7019 Blackbird Court? Do you have questions about finding other Single Family real estate for sale in Flowery Branch? You can browse all Flowery Branch real estate or contact a Coldwell Banker agent to request more information.