This is a carousel with tiles that activate property listing cards. Use the previous and next buttons to navigate.
1/1
$420,000
This is a carousel with tiles that activate property listing cards. Use the previous and next buttons to navigate.
1/1
Property Description
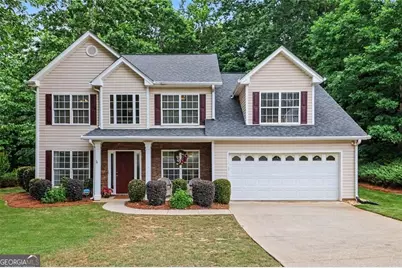
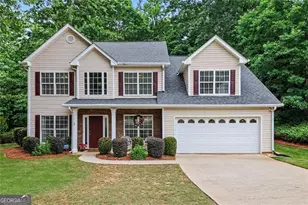
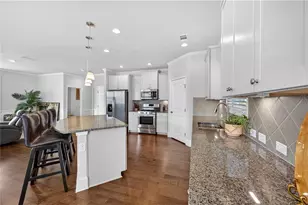
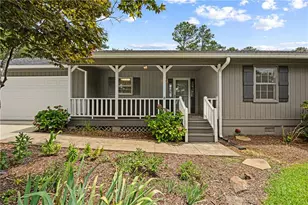
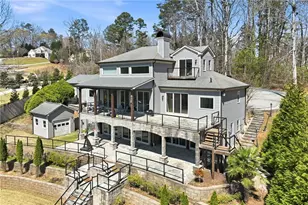
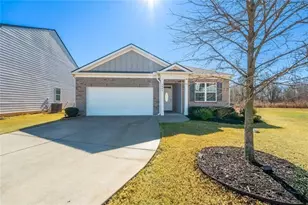
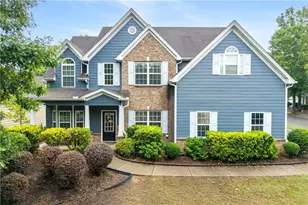
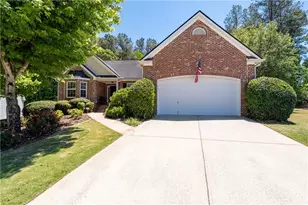
Imagine coming home to a place of peace and serenity after a long day! This meticulously cared for home sits on a cul-de-sac lot in the back of the subdivision. As you pull in you're welcomed by a covered front porch overlooking your beautiful front yard. Stepping inside, the large 2 story foyer beckons you stay awhile. To the right you will find your dining room where many memories are yet to be made. And to your left, you will find a flex space where your possibilities are endless! Continue inside to the family room, flooded with light and a view to the eat-in kitchen. Beautiful Quartz countertops and stained cabinetry allow for meal prep while still being a part of all of the action. The main level rounds out with laminate floors, half bath, laundry room, pantry and 2 car garage. Upstairs, you will find an expansive primary suite with your own private sitting area. The primary contains both his and her closets and a bath with a separate tub and shower along with a double vanity. Wanting a separate water closet? This house has it! Needing bedrooms or a bonus room? This home has options! Two bedrooms are up the stairs and to the right and on the left you have a bonus room with closet- ideal as a 4th bedroom, hobby room, office or flex space to fit your needs. The full bath just off the bedrooms completes the second floor. Did I mention the amount of light coming into this home? Even the second floor feels open due to the view below and large window that allows light to flow into the upstairs. Stepping outside of the family room and kitchen you will find your patio along with a peaceful manicured sodded lawn that overlooks the woods. You and your guests may never want to leave your .59 acre oasis! This home has been meticulously cared for by the original owners. If you have been looking for a home that is truly move ready and maintained with records of maintenance- THIS IS THE ONE! Close to schools, shopping and restaurants, this home allows for the lifestyle you've been looking for. Schedule your showing today as it will not be on the market long!
Full Property Details
Full Property Details for 7331 Litany Ct
General
- Sold For: $420,000
- HOA FEE: $100
- Taxes: $1,296 (2025)
- Status: Closed
- Type: Single Family
- Source: GAMLS_Atlanta
- MLS ID: 10764047
- Added to Site: 53 day(s) ago
Interior
- Rooms/Areas: Family Room
- Interior Features: Double Vanity, Walk-In Closet(s)
- Fireplace: Yes
- Number of Fireplaces: 1
- Appliances: Dishwasher, Electric Water Heater, Microwave, Refrigerator, Washer, Dryer
Rooms
Bathrooms
- Total Bathrooms: 3
- Full Bathrooms: 2
- Half Bathrooms: 1
- Upper Floor Baths: 2
- Upper - Full Baths: 2
- Main - 1/2 Baths: 1
Bedrooms
- Total Bedrooms: 3
- Bedrooms Upper: 3
- Bedrooms-Up1: 3
Other Rooms
- Kitchen: Breakfast Bar
- Laundry: Other
Exterior
- Exterior Features: Other
Parking
- Parking Features: Garage
Location
- County: Hall
- Driving Directions: Use GPS or from 985 N. to exit 12- turn right. Legend Falls subdivision will be on right about 4 miles. Turn right into subdivision. Take main Rd. right to end. House in cul-de-sac on left.
School Information
- Elementary School: Spout Springs
- Middle School: Cherokee Bluff
- High School: Cherokee Bluff
Community
- Assoc. Fees Include: Maintenance Grounds
Heating & Cooling
- Cooling Type: Central Air
- Heating Type: Central
Utilities
- Water/Sewer: Septic Tank
Structural Information
- Architectural Style: Traditional
- Construction Status: Resale
- Basement Desc.: None
- Roof: Composition
- Stories/Levels: Two
- Living Area: 2,724 Sq. Ft.
- Finished Total: 2,724 Sq. Ft.
- Finished Above Grnd: 2,724 Sq. Ft.
- Year Built: 2003
Lot Features
- Lot Size (Acres): 0.59
- Lot Size Range: .59
- Lot Size Source: Other
- Lot Description: Cul-De-Sac, Private, Level, Sloped
Water Features
- Water Front Name: none
Financial Considerations
- Association Fee: Yes
- Association Fee: $100
- Tax Amount: $1,296
- Tax Year: 2025
Listing Courtesy of: BHGRE Metro Brokers
Sold by Main Street Realty Group LLC

Get Pre-Approved Today
Schools
Schools serving 7331 Litany Ct
School District:Hall County School District
| Name | Grades | Distance |
|---|---|---|
Spout Springs Elementary School 6640 Spout Springs Road, Flowery Branch, GA 30542 | PK-5 | 1.4 mi |
Cherokee Bluff Middle 6603 Spout Springs Road, Flowery Branch, GA 30542 | 6-8 | 1.7 mi |
Cherokee Bluff High School 6603 Spout Springs Road, Flowery Branch, GA 30542 | 9-12 | 1.7 mi |
Disclaimer:
School attendance boundaries provided by ATTOM Data Solutions and are for reference only. Contact the school directly to verify enrollment eligibility.
Price & Sales History for 7331 Litany Ct
Date
Details
Price
Change
Source
7/01/2026
Sold
$420,000
—
MLS
5/14/2026
Listed
$420,000
—
MLS
Disclaimer: Historical sales information is derived from public records provided by the county offices. Information is not guaranteed and should be independently verified.
7331 Litany Court, Flowery Branch, GA 30542 (MLS# 10764047) is a Single Family property that was sold at $420,000 on July 01, 2026. Want to learn more about 7331 Litany Court? Do you have questions about finding other Single Family real estate for sale in Flowery Branch? You can browse all Flowery Branch real estate or contact a Coldwell Banker agent to request more information.