This is a carousel with tiles that activate property listing cards. Use the previous and next buttons to navigate.
1/1
$549,900
This is a carousel with tiles that activate property listing cards. Use the previous and next buttons to navigate.
1/1
Property Description
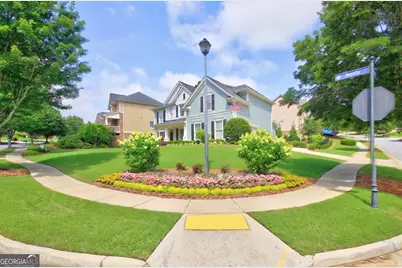
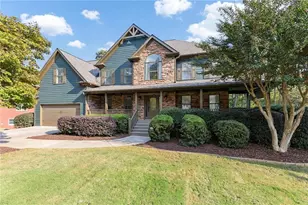
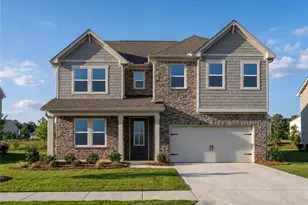
Watch the Live-Action HD Walk-through Video Tour! Step into your own Southern Living magazine spread! This absolutely move-in ready & fully updated 4-bedroom, 2.5-bathroom showstopper is perfectly positioned on a rare, unusually flat corner lot in Sterling on the Lake, directly across from lush community greenspace & on a small side street/cul-de-sac with only a dozen homes. The current owners have completely refreshed this home from top to bottom. Step inside to a bright, flowing open floor plan featuring fresh neutral paint, gorgeous new lighting fixtures, and 100% brand-new, allergy-friendly LVP flooring throughout-absolutely no carpet! The heart of the home is the stunning, fully renovated kitchen, boasting all-new stainless steel appliances, a gas range, gleaming new countertops, central island with storage and electricity, walk-in pantry, dedicated coffee bar, breakfast area, breakfast bar, an open flow to the cozy fireside family room, and easy access to both the separate formal dining room and the incredible covered rear patio. A dedicated main-level office with French doors and a charming powder room accented with custom shiplap complete the main floor. Upstairs, the primary suite is a true sanctuary. Unwind in the completely reimagined en-suite bath featuring double vanities, a spacious walk-in closet, and an enormous, spa-like walk-in tile shower equipped with double shower heads. A separate laundry room is located just outside of the master suite & leads to what may be the true upper level showpiece, the roomy open rec area perfect for family movie nights. Three additional generous bedrooms offer plenty of space, with the 4th bedroom featuring 2 amazingly convenient & easily accessible walk-in/stand-up attic storage areas. Outside, with fresh exterior paint and low-maintenance Hardiplank siding, the curb appeal is just the beginning. Entertain effortlessly on the expanded covered rear patio, complete with a built-in gas grill, ceiling fan, and wall-mounted TV (that remains with the property). Overlook your private, fully fenced, and professionally landscaped backyard, accented by gorgeous cascading stone terraces and kept lush by a built-in irrigation system. The side-entry 2-car garage boasts a generous workshop area and a utility sink, and the extra parking pad in the driveway provides plenty of parking for guests. Skip the renovation headaches! This home comes with plantation-style shutters throughout, a recently replaced roof, and both HVAC units are less than 3 years old. Located in one of Georgia's most prominent and amenity-rich communities, this neighborhood offers a lifestyle, not just a place to live. A full-time lifestyle director curates a year-round calendar of clubs and events, including July 4th fireworks, holiday festivals, summer concerts on the lawn, yoga, and family movie nights at the amphitheater. The world-class amenities include 4 pools, a 24-hour fitness center, a spectacular clubhouse with a theater and catering kitchen, multiple playgrounds and a wow-factor treehouse. You'll also find state-of-the-art tennis and pickleball facilities, basketball, bocce ball, and miles of scenic walking and nature trails, plus private community lakes featuring a fishing dock, kayaking, and a lakeside pavilion. You are just a short walk to Cherokee Bluff Park, minutes from the marinas and shores of Lake Lanier, and incredibly convenient to local grocery stores, shopping, schools, the library, and quick access to both I-985 and I-85. Don't miss the opportunity to own this pristine, completely updated gem in an unmatched community.
Full Property Details
Full Property Details for 7423 Fireside Ln
General
- Sold For: $549,900
- HOA FEE: $1,625
- Taxes: $4,123 (2025)
- Status: Closed
- Type: Single Family
- Source: GAMLS_Atlanta
- MLS ID: 10792242
- Added to Site: 78 day(s) ago
Interior
- Rooms/Areas: Office, Family Room, Media Room
- Interior Features: Double Vanity, Walk-In Closet(s), Pull-Down Attic Stairs
- Fireplace: Yes
- Number of Fireplaces: 1
- Fireplace(s): Family Room, Gas Log, Family Room, Gas Log
- Appliances: Dishwasher, Disposal, Microwave, Stainless Steel Appliance(s)
Rooms
Bathrooms
- Total Bathrooms: 3
- Full Bathrooms: 2
- Half Bathrooms: 1
- Upper Floor Baths: 2
- Upper - Full Baths: 2
- Main - 1/2 Baths: 1
Bedrooms
- Total Bedrooms: 4
- Bedrooms Upper: 4
- Bedrooms-Up1: 4
Other Rooms
- Kitchen: Breakfast Bar, Breakfast Room, Kitchen Island, Pantry, Breakfast Area, Walk-In Pantry, Solid-Surface Counters
- Laundry: Upper Level
Additional Information
- Shared Pool: Yes
- Tennis: Yes
Exterior
- Exterior Features: Gas Grill, Sprinkler System
Parking
- Parking Features: Garage, Attached, Kitchen Level, Parking Pad, Side/Rear Entrance
Location
- County: Hall
- Driving Directions: GPS is accurate
School Information
- Elementary School: Spout Springs
- Middle School: C W Davis
- High School: Flowery Branch
Community
- Assoc. Fees Include: Tennis, Swimming
Heating & Cooling
- Cooling Type: Central Air
- Heating Type: Central
Utilities
- Water/Sewer: Public Sewer
Structural Information
- Architectural Style: Traditional
- Construction Status: Resale, Updated/Remodeled
- Basement Desc.: None
- Roof: Composition
- Stories/Levels: Two
- Living Area: 2,586 Sq. Ft.
- Finished Total: 2,586 Sq. Ft.
- Finished Above Grnd: 2,586 Sq. Ft.
- Year Built: 2005
Lot Features
- Lot Size (Acres): 0.27
- Lot Size Range: .27
- Lot Size Source: Public Records
- Lot Description: Corner Lot, Level
Financial Considerations
- Association Fee: Yes
- Association Fee: $1,625
- Tax Amount: $4,123
- Tax Year: 2025
Listing Courtesy of: Virtual Properties Realty.com
Sold by Ansley RE|Christie's Int'l RE

Get Pre-Approved Today
Schools
Schools serving 7423 Fireside Ln
School District:Hall County School District
| Name | Grades | Distance |
|---|---|---|
Spout Springs Elementary School 6640 Spout Springs Road, Flowery Branch, GA 30542 | PK-5 | 0.9 mi |
C. W. Davis Middle School 4335 Falcon Parkway, Flowery Branch, GA 30542 | 6-8 | 3.4 mi |
Flowery Branch High School 4450 Hog Mountain Road, Flowery Branch, GA 30542 | 9-12 | 3.1 mi |
Disclaimer:
School attendance boundaries provided by ATTOM Data Solutions and are for reference only. Contact the school directly to verify enrollment eligibility.
Price & Sales History for 7423 Fireside Ln
Date
Details
Price
Change
Source
8/28/2026
Sold
$549,900
—
MLS
6/24/2026
Listed
$549,900
—
MLS
Disclaimer: Historical sales information is derived from public records provided by the county offices. Information is not guaranteed and should be independently verified.
7423 Fireside Lane, Flowery Branch, GA 30542 (MLS# 10792242) is a Single Family property that was sold at $549,900 on August 28, 2026. Want to learn more about 7423 Fireside Lane? Do you have questions about finding other Single Family real estate for sale in Flowery Branch? You can browse all Flowery Branch real estate or contact a Coldwell Banker agent to request more information.