This is a carousel with tiles that activate property listing cards. Use the previous and next buttons to navigate.
1/1
$590,000
This is a carousel with tiles that activate property listing cards. Use the previous and next buttons to navigate.
1/1
Property Description
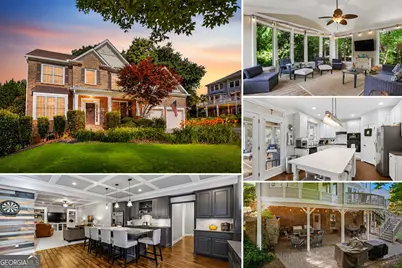
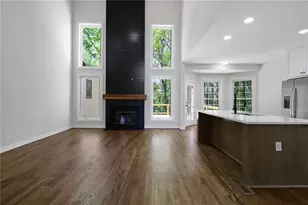
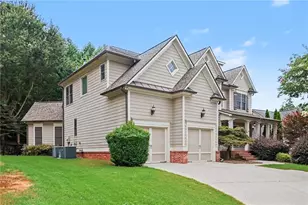
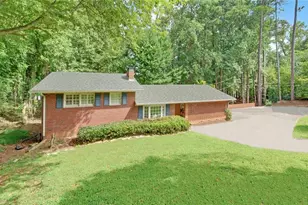
Welcome to one of the most versatile and unforgettable homes in Sterling on the Lake. Perfectly situated on one of the community's quietest and most desirable streets, this exceptional three level home truly lives like two homes in one, offering an incredible blend of flexibility, comfort, and thoughtful design. From the moment you step inside, you'll appreciate the beautiful hardwood floors, fresh interior and exterior paint, and an updated kitchen that perfectly balances timeless style with everyday function. Multiple living spaces provide room to gather, work from home, entertain, or simply spread out, creating a floor plan that adapts to every stage of life. The terrace level is where this home truly sets itself apart. Designed as one of the most impressive multigenerational living spaces in Sterling on the Lake, it features a spacious bedroom, full bath, private living room, and an oversized second kitchen complete with an enormous center island. Whether you're hosting holidays, creating the ultimate game day headquarters, accommodating extended family, or simply enjoying an incredible entertaining space, the possibilities are endless. Step outside and discover why this home is just as special outdoors as it is inside. Sip your morning coffee on the screened porch, enjoy dinner on the upper deck overlooking the neighborhood, or gather with friends beneath the dry under deck patio while backyard games and laughter fill the private, beautifully landscaped yard. This is more than a home. It's a place built for celebrations, everyday moments, multigenerational living, and making memories that last for years to come. Homes offering this level of flexibility, functionality, and lifestyle rarely come available.
Full Property Details
Full Property Details for 7630 Tenspeed Ct
General
- Sold For: $590,000
- HOA FEE: $1,625
- Taxes: $5,084 (2025)
- Status: Closed
- Type: Single Family
- Source: GAMLS_Atlanta
- MLS ID: 10709991
- Added to Site: 181 day(s) ago
Interior
- Rooms/Areas: Exercise Room, Game Room, Media Room, Office
- Interior Features: Double Vanity, In-Law Floorplan, Roommate Plan, Separate Shower, Split Bedroom Plan, Two Story Foyer, Walk-In Closet(s)
- Fireplace: Yes
- Number of Fireplaces: 1
- Fireplace(s): Family Room, Family Room
- Appliances: Microwave, Oven (Wall)
Rooms
Bathrooms
- Total Bathrooms: 5
- Full Bathrooms: 5
- Upper Floor Baths: 3
- Upper - Full Baths: 3
- Main - Full Baths: 1
- Lower - Full Baths: 1
Bedrooms
- Total Bedrooms: 6
- Bedrooms Upper: 4
- Bedrooms Lower: 1
- Bedrooms-Up1: 4
- Bedrooms Main: 1
- Bedrooms-Dn1: 1
Other Rooms
- Kitchen: Breakfast Area, Breakfast Bar, Second Kitchen, Solid-Surface Counters
- Laundry: Upper Level
Additional Information
- Shared Pool: Yes
- Tennis: Yes
Parking
- Parking Features: Garage
Location
- County: Hall
- Driving Directions: 985 North to Exit 12, Right on Spout Springs, Go 2 Miles, Turn Right into Sterling on the Lake community, Go over the lake, Turn Left on Lake Crossing Rd, Turn Left on Sleepy Lagon, Turn Right on Tenspeed Ct, Home is on the Right.
School Information
- Elementary School: Spout Springs
- Middle School: C W Davis
- High School: Flowery Branch
Community
- Assoc. Fees Include: Maintenance Grounds, Reserve Fund, Swimming, Tennis
Heating & Cooling
- Cooling Type: Ceiling Fan(s), Central Air
- Heating Type: Central, Forced Air, Natural Gas
Utilities
- Water/Sewer: Public Sewer
Structural Information
- Architectural Style: Brick Front, Traditional
- Construction Status: Resale
- Basement Desc.: Finished Bath, Concrete, Daylight, Exterior Entry, Finished, Interior Entry
- Roof: Composition
- Stories/Levels: Two
- Living Area: 3,946 Sq. Ft.
- Finished Total: 3,946 Sq. Ft.
- Finished Above Grnd: 2,779 Sq. Ft.
- Finished Below Grnd: 1,167 Sq. Ft.
- Year Built: 2004
Lot Features
- Lot Size (Acres): 0.23
- Lot Size Range: .23
- Lot Size Source: Public Records
- Lot Description: Level
Water Features
- Water Front Name: None
Financial Considerations
- Association Fee: Yes
- Association Fee: $1,625
- Tax Amount: $5,084
- Tax Year: 2025
Listing Courtesy of: Real Broker, LLC
Sold by The Norton Agency

Get Pre-Approved Today
Schools
Schools serving 7630 Tenspeed Ct
School District:Hall County School District
| Name | Grades | Distance |
|---|---|---|
Spout Springs Elementary School 6640 Spout Springs Road, Flowery Branch, GA 30542 | PK-5 | 1 mi |
C. W. Davis Middle School 4335 Falcon Parkway, Flowery Branch, GA 30542 | 6-8 | 3.5 mi |
Flowery Branch High School 4450 Hog Mountain Road, Flowery Branch, GA 30542 | 9-12 | 3.3 mi |
Disclaimer:
School attendance boundaries provided by ATTOM Data Solutions and are for reference only. Contact the school directly to verify enrollment eligibility.
Price & Sales History for 7630 Tenspeed Ct
Date
Details
Price
Change
Source
9/04/2026
Sold
$590,000
-5.6%
MLS
7/16/2026
Price Reduced
$625,000
-1.56%
MLS
6/11/2026
Price Reduced
$634,900
-0.78%
MLS
5/15/2026
Price Reduced
$639,900
-1.54%
MLS
3/13/2026
Listed
$649,900
—
MLS
Disclaimer: Historical sales information is derived from public records provided by the county offices. Information is not guaranteed and should be independently verified.
7630 Tenspeed Court, Flowery Branch, GA 30542 (MLS# 10709991) is a Single Family property that was sold at $590,000 on September 04, 2026. Want to learn more about 7630 Tenspeed Court? Do you have questions about finding other Single Family real estate for sale in Flowery Branch? You can browse all Flowery Branch real estate or contact a Coldwell Banker agent to request more information.