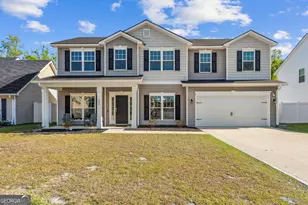
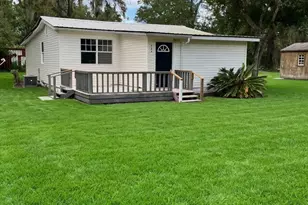
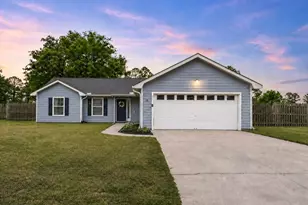
This is a carousel with tiles that activate property listing cards. Use the previous and next buttons to navigate.
1/1
$650,000
This is a carousel with tiles that activate property listing cards. Use the previous and next buttons to navigate.
1/1
Property Description
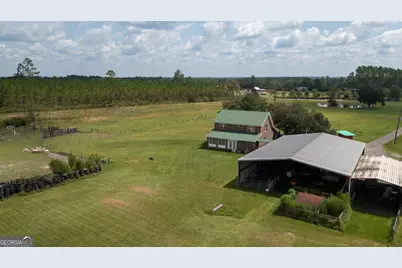
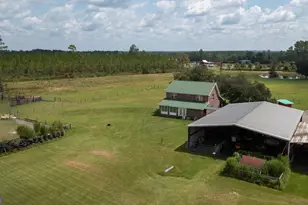
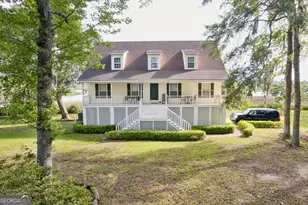
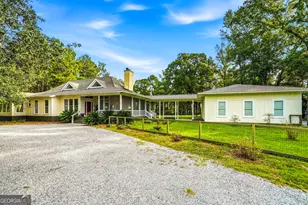
HOMESTEAD WITH 35+ Acres!!! Complete with a coded privacy gate for entry, an expansive 3/2 custom home, a secondary home unit, outdoor buildings, and so much more!! LAND FEATURES: Land expands far back beyond the tree line. 4 private ponds. Timberland. Farm land. Fencing for livestock. Firing range. Open land for multi-use. The outdoor buildings have 240 power hookups and water hookups. They are oversized to accommodate the storage of RV's, ATV's, boats, cars, farm equipment, trailers, etc. The smoke house includes a 55 gallon drum. 22kw gas generator conveys. Alkaline water with 9.5psi. PRIMARY HOME FEATURES: 4-sided brick home. 3 bedrooms, 2 full bathrooms. Open kitchen with stainless steel appliances that all convey. Gas stove. Indoor laundry in oversized mudroom. The enclosed patio is glassed-in complete with power, double door, and shades. A bunker is located underneath the stairs. Attic space spans across the width of the home. Premium walls are made out of 2x6's, roof trusses with 2x8's, and all of the doors and trim are solid wood. Metal roof. The primary bedroom en suite has beautiful views of the land and plenty of closet space. Primary bathroom has a whirlpool bathtub, separate shower and double sinks. The open loft area is currently being used as an office space but can be turned into anything your heart desires. An 85-inch mounted tv along with every mounted tv in the home shall convey. The security cameras are hard wired and shall convey as well. Fiber optic high speed internet is also available. There are 3 HVAC units for the home. SECONDARY HOME FEATURES: This dwelling is located right next to one of the private ponds on the property. Equipped with power, water, and a window a/c unit. Includes an open space with loft, kitchenette, private bathroom, and living/bedroom space. This unit can be used as a guest house, income property, office space, gaming area, library, and more. This 35+ acre homestead is truly a one-of-a-kind property! SCHEDULE YOUR TOUR TODAY!!
Full Property Details
Full Property Details for 120 John H Carter III Ln
General
- Sold For: $650,000
- Taxes: $3,312 (2025)
- Status: Closed
- Type: Single Family
- Source: GAMLS_Atlanta
- MLS ID: 10813983
- Added to Site: 201 day(s) ago
Interior
- Rooms/Areas: Bonus Room, Den, Family Room, Laundry, Loft, Media Room, Office
- Interior Features: Double Vanity, High Ceilings, Roommate Plan, Separate Shower, Soaking Tub, Split Bedroom Plan, Two Story Foyer, Vaulted Ceiling(s), Walk-In Closet(s)
- Fireplace: Yes
- Number of Fireplaces: 1
- Fireplace(s): Living Room, Living Room
- Appliances: Dishwasher, Disposal, Dryer, Electric Water Heater, Ice Maker, Microwave, Oven/Range (Combo), Refrigerator, Stainless Steel Appliance(s), Washer, Water Softener
Rooms
Bathrooms
- Total Bathrooms: 2
- Full Bathrooms: 2
- Upper Floor Baths: 1
- Upper - Full Baths: 1
- Main - Full Baths: 1
Bedrooms
- Total Bedrooms: 3
- Bedrooms Upper: 1
- Bedrooms-Up1: 1
- Bedrooms Main: 2
Other Rooms
- Kitchen: Breakfast Bar
- Laundry: In Mud Room
Parking
- Parking Features: Parking Pad, RV/Boat Parking, Storage
Location
- County: Charlton
- Driving Directions: GPS. This property is located off a dirt road.
School Information
- Elementary School: Folkston
- Middle School: Bethune Bowman
- High School: Charlton
Community
- Assoc. Fees Include: None
Heating & Cooling
- Cooling Type: Ceiling Fan(s), Central Air, Electric
- Heating Type: Central, Electric
Utilities
- Water/Sewer: Septic Tank
Structural Information
- Architectural Style: Country/Rustic
- Construction Status: Resale
- Basement Desc.: None
- Roof: Metal
- Stories/Levels: Two
- Living Area: 2,137 Sq. Ft.
- Finished Total: 2,137 Sq. Ft.
- Finished Above Grnd: 2,137 Sq. Ft.
- Year Built: 2002
Lot Features
- Lot Size (Acres): 35.02
- Lot Size Range: 35.02
- Lot Size Source: Public Records
- Lot Description: Level, Open Lot, Pasture, Private
Financial Considerations
- Tax Amount: $3,312.83
- Tax Year: 2025
Listed and Sold by Home and Harbor Realty

Get Pre-Approved Today
Schools
Schools serving 120 John H Carter III Ln
School District:Charlton County School District
| Name | Grades | Distance |
|---|---|---|
Folkston Elementary School 34754 Okefenokee Drive, Folkston, GA 31537 | PK-3 | 11.4 mi |
Bethune Middle School 285 Little Phoebe Church Road, Folkston, GA 31537 | 7-8 | 11.6 mi |
Charlton County High School 994 Indian Trail, Folkston, GA 31537 | 9-12 | 9.2 mi |
Disclaimer:
School attendance boundaries provided by ATTOM Data Solutions and are for reference only. Contact the school directly to verify enrollment eligibility.
Price & Sales History for 120 John H Carter III Ln
Date
Details
Price
Change
Source
8/05/2026
Sold
$650,000
0.15%
MLS
2/02/2026
Listed
$649,000
—
MLS
Disclaimer: Historical sales information is derived from public records provided by the county offices. Information is not guaranteed and should be independently verified.
120 John H Carter III Lane, Folkston, GA 31537 (MLS# 10813983) is a Single Family property that was sold at $650,000 on August 05, 2026. Want to learn more about 120 John H Carter III Lane? Do you have questions about finding other Single Family real estate for sale in Folkston? You can browse all Folkston real estate or contact a Coldwell Banker agent to request more information.