This is a carousel with tiles that activate property listing cards. Use the previous and next buttons to navigate.
1/83
$950,000
This is a carousel with tiles that activate property listing cards. Use the previous and next buttons to navigate.
1/83
Property Description
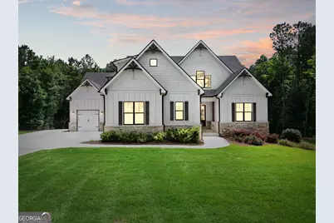
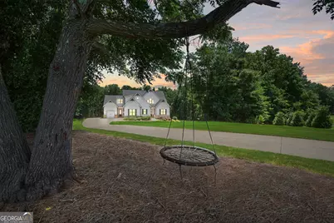
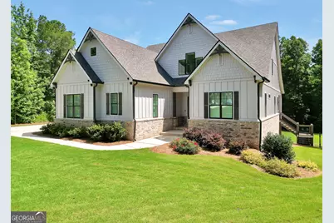
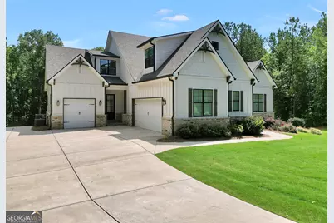
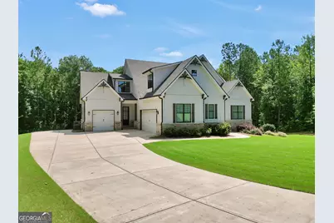
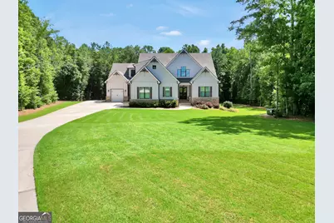
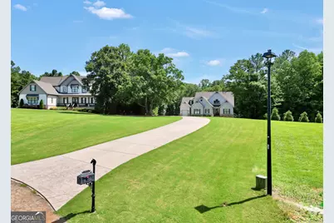
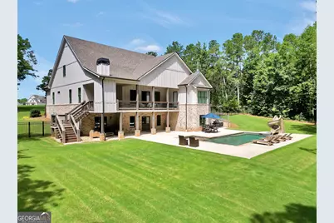
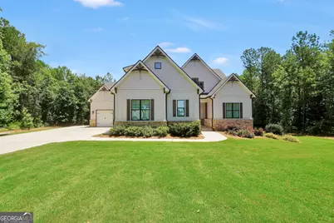
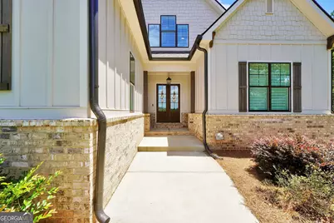
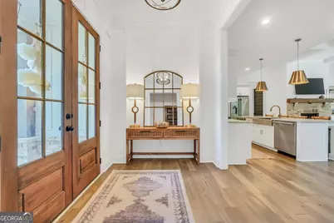
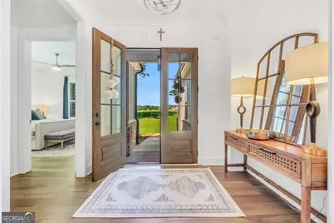
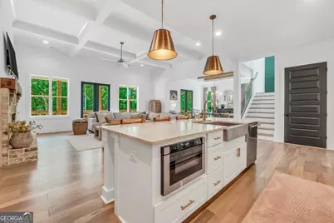
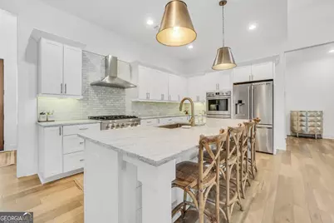
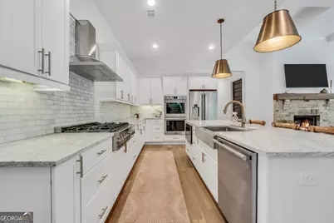
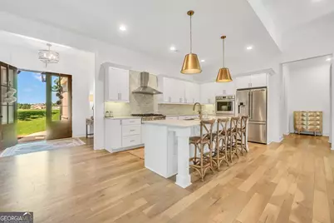
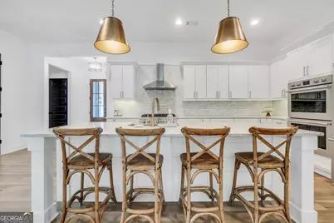
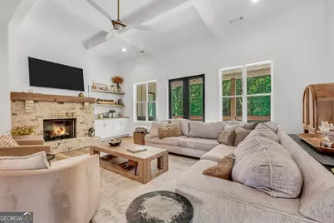
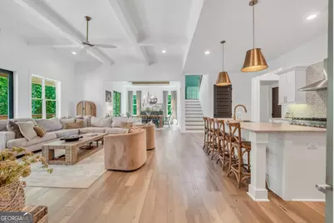
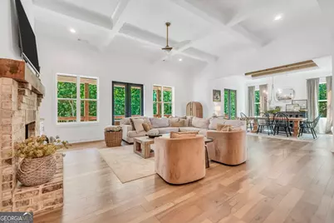
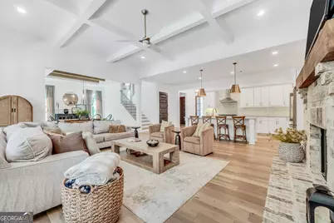
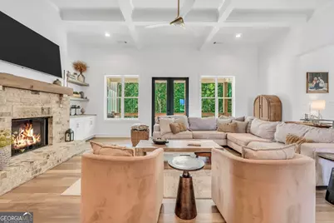
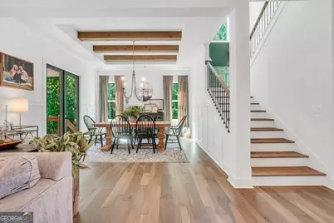
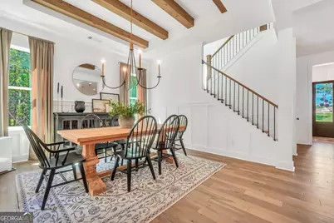
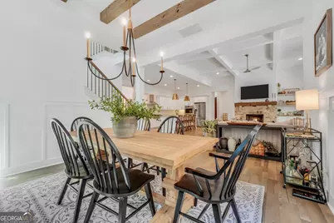
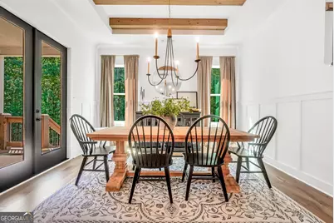
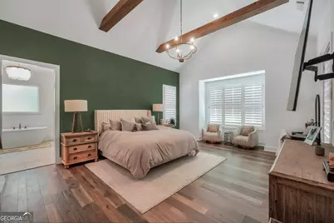
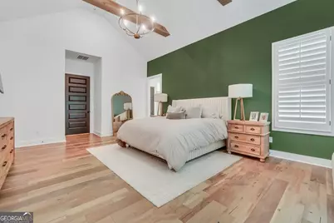
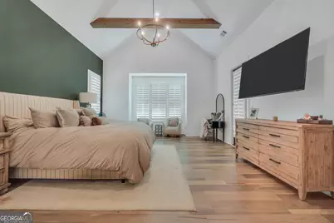
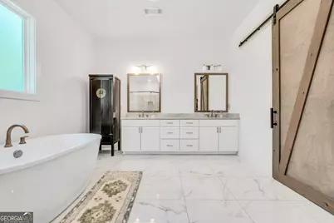
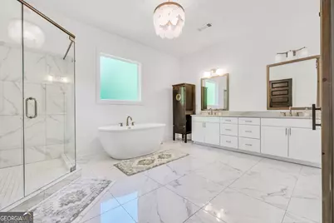
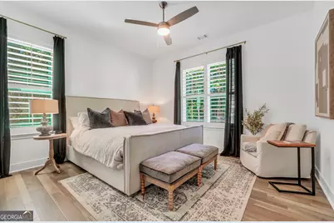
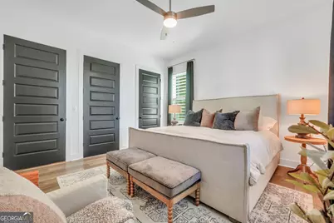
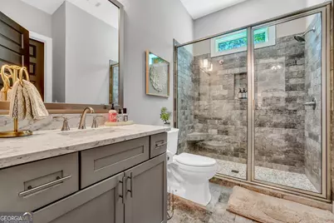
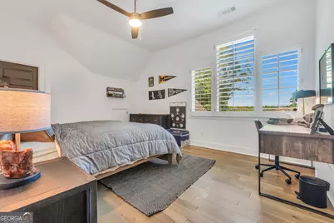
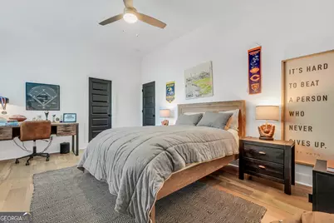
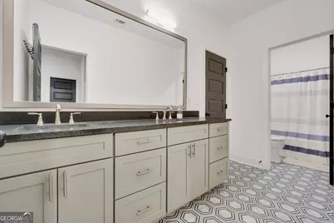
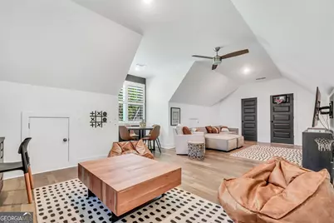
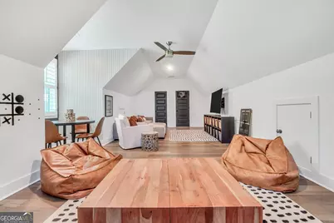
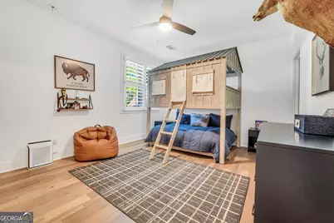
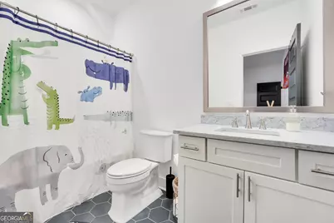
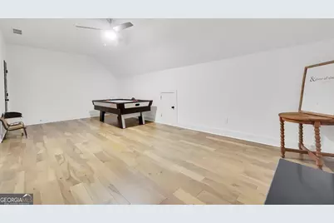
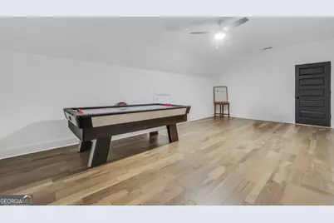
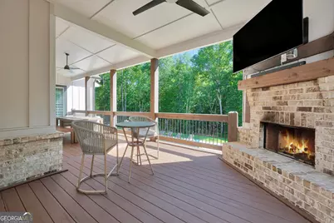
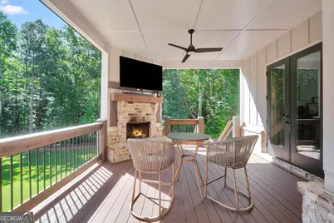
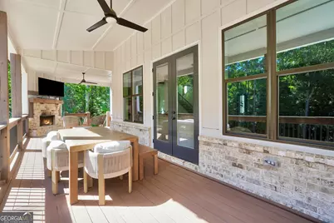
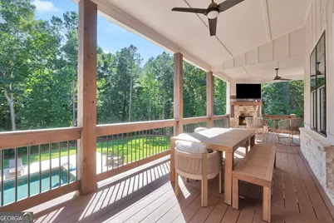
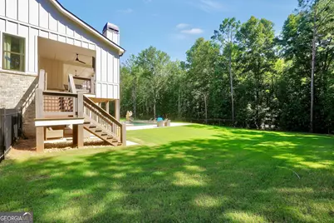
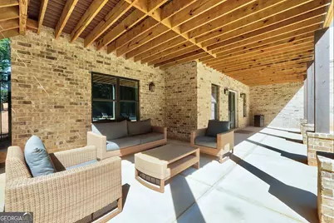
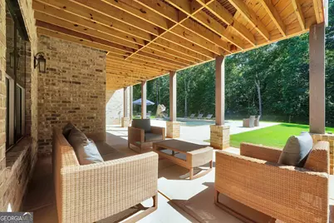
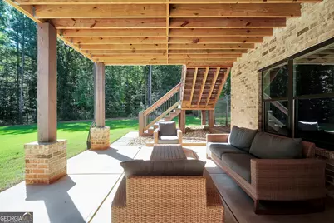
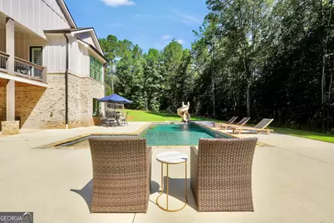
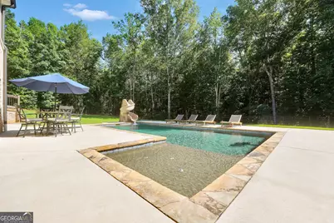
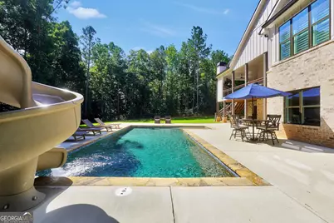
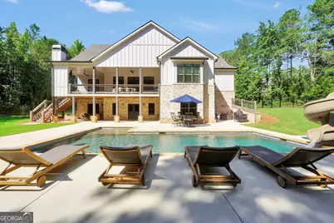
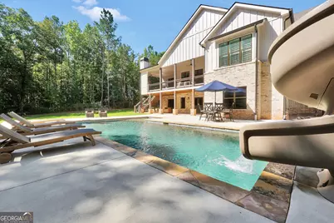
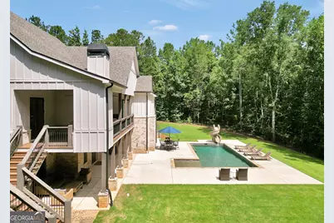
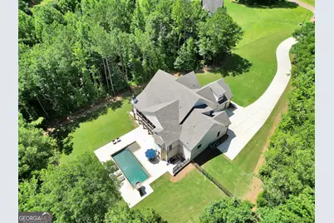
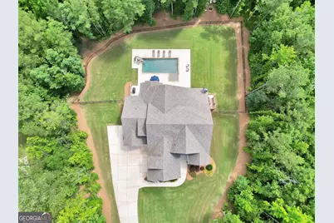
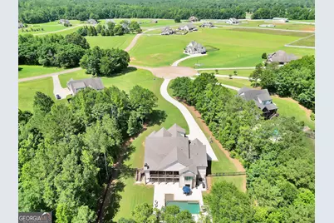
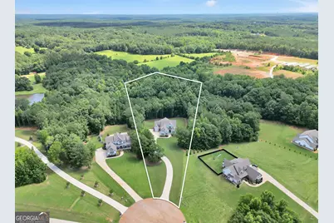
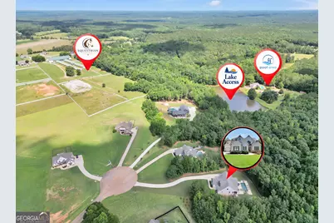
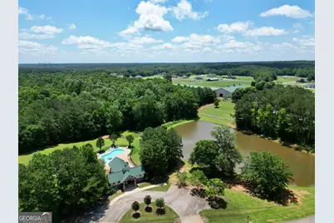
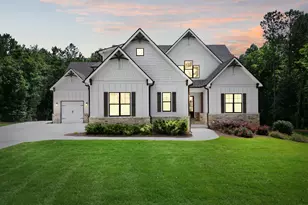
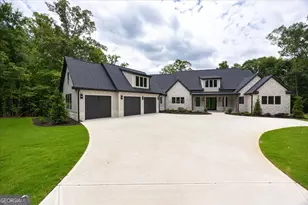
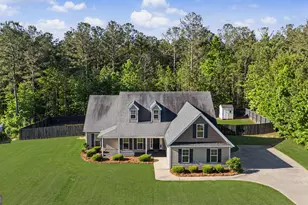
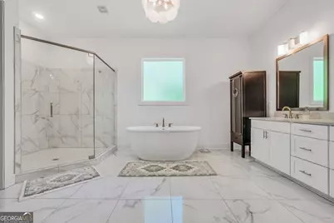
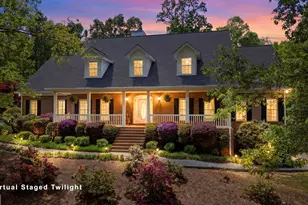
Welcome to this stunning two-story Craftsman home nestled on 3.58 private acres in the highly sought-after equestrian community of Riata. A long private driveway leads to this impressive all-brick residence featuring a 3-car garage and professionally designed landscaping that creates exceptional curb appeal. Step inside to a grand foyer that opens to an inviting family room with custom ceilings, a fireplace, and seamless flow into the dining area and gourmet kitchen. Designed for both everyday living and entertaining, the kitchen showcases Craftsman-style cabinetry, quartz countertops, an oversized island, double wall ovens, a drawer microwave, a 6-burner gas cooktop, and a spacious walk-in pantry. The main level owner's suite is a true retreat, offering custom ceilings, a spa-inspired bath with a soaking tub, oversized tiled shower, double vanities adorned with elegant gold accents, and a walk-in closet complete with a custom organization system. A secondary bedroom and full bath are also conveniently located on the main level. Upstairs, you'll find three additional bedrooms, two en-suite bathrooms, and a large bonus room, providing plenty of space for family, guests, or a home office. The full unfinished basement is already framed and stubbed, offering endless possibilities for future expansion. Outdoor living is equally impressive with a covered, vaulted back deck featuring a fireplace and overlooking the saltwater pool, pristine landscaping, and fenced backyard. This exceptional property combines luxury, privacy, and functionality in one of the area's most desirable communities.
Full Property Details
Full Property Details for 110 Whirlaway Ct
General
- Price: $950,000
- HOA FEE: $750
- Taxes: $9,467 (2025)
- Status: Active
- Type: Single Family
- Source: GAMLS_Atlanta
- MLS ID: 10794526
- Updated: 6/27/2026
- Added to Site: 20 day(s) ago
Interior
- Rooms/Areas: Bonus Room, Family Room, Foyer, Laundry, Office, Other
- Interior Features: Beamed Ceilings, Double Vanity, High Ceilings, Master On Main Level, Separate Shower, Soaking Tub, Split Bedroom Plan, Tile Bath, Vaulted Ceiling(s), Walk-In Closet(s)
- Fireplace: Yes
- Number of Fireplaces: 2
- Fireplace(s): Factory Built, Family Room, Gas Log, Living Room, Masonry, Outside, Factory-Built, Family Room, Gas Log, Living Room, Masonry, Outside
- Appliances: Tankless Water Heater, Gas Water Heater, Cooktop, Dishwasher, Double Oven, Microwave, Oven (Wall), Stainless Steel Appliance(s)
Rooms
Bathrooms
- Total Bathrooms: 4
- Full Bathrooms: 4
- Upper Floor Baths: 2
- Upper - Full Baths: 2
- Main - Full Baths: 2
Bedrooms
- Total Bedrooms: 5
- Bedrooms Upper: 3
- Bedrooms-Up1: 3
- Bedrooms Main: 2
Other Rooms
- Kitchen: Breakfast Bar, Kitchen Island, Pantry, Solid-Surface Counters, Walk-In Pantry
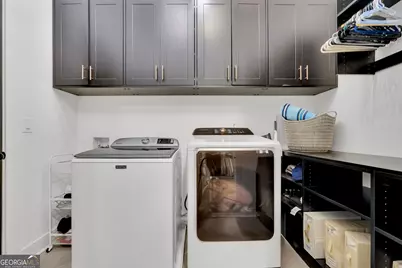
- Laundry: In Mud Room
Additional Information
- Shared Pool: Yes
- Pool: Yes
- Pool Description: In Ground, Salt Water
Parking
- Parking Features: Attached, Garage Door Opener, Garage, Kitchen Level, Side/Rear Entrance, Storage
Location
- County: Monroe
- Driving Directions: Please kindly use GPS.
School Information
- Elementary School: Hubbard
- Middle School: Monroe
- High School: Mary Persons
Community
- Assoc. Fees Include: Management Fee, Swimming
Heating & Cooling
- Cooling Type: Ceiling Fan(s), Central Air, Electric
- Heating Type: Electric, Heat Pump
Utilities
- Water/Sewer: Septic Tank
Structural Information
- Architectural Style: Craftsman
- Construction Status: Resale
- Basement: Yes
- Basement Desc.: Bath/Stubbed, Concrete, Daylight, Exterior Entry, Full, Interior Entry, Unfinished
- Roof: Composition
- Stories/Levels: Two
- Living Area: 3,906 Sq. Ft.
- Finished Total: 3,906 Sq. Ft.
- Finished Above Grnd: 3,906 Sq. Ft.
- Unfin. Below Grnd: 2,444 Sq. Ft.
- Year Built: 2023
Lot Features
- Lot Size (Acres): 3.58
- Lot Size Range: 3.58
- Lot Size Source: Public Records
- Lot Description: Cul-De-Sac, Pasture
Financial Considerations
- Association Fee: Yes
- Association Fee: $750
- Tax Amount: $9,467.53
- Tax Year: 2025
Disclosures and Reports
- Special Conditions: Covenants/Restrictions
- Lot Number: 2
Listing Courtesy of: Chapman Group Realty, Inc.

Get Pre-Approved Today
Schools
Schools serving 110 Whirlaway Ct
School District:Monroe County School District
| Name | Grades | Distance |
|---|---|---|
Samuel E. Hubbard Elementary School 558 Georgia 83, Forsyth, GA 31029 | PK-5 | 7.3 mi |
Monroe County Middle School Banks Stephens Campus 66 Thornton Road, Forsyth, GA 31029 | 6-8 | 9.4 mi |
Mary Persons High School 310 Montpelier Avenue, Forsyth, GA 31029 | 9-12 | 8.1 mi |
Disclaimer:
School attendance boundaries provided by ATTOM Data Solutions and are for reference only. Contact the school directly to verify enrollment eligibility.
Price & Sales History for 110 Whirlaway Ct
Date
Details
Price
Change
Source
6/16/2026
Listed
$950,000
20.87%
MLS
8/15/2023
Sold
$786,000
—
Public Record
Disclaimer: Historical sales information is derived from public records provided by the county offices. Information is not guaranteed and should be independently verified.
Tax History
Tax History for 110 Whirlaway Ct
Year
Property Taxes
Change
Tax Assessment
Change
2025
$9,468
—
$336,360
-2%
2024
$9,469
1403%
$341,600
1430%
2023
$630
30%
$22,320
25%
2022
$483
54%
$17,840
60%
2021
$313
—
$11,160
163%
2021
$313
193%
$4,240
15%
2019
$107
—
$3,680
—
2018
$107
-2%
$3,680
-16%
2017
$109
-11%
$4,400
—
2016
$122
16%
$4,400
—
2015
$105
-5%
$4,400
—
2014
$111
-61%
$4,400
-60%
2013
$282
—
$11,120
—
Disclaimer: Historical tax information is derived from public records provided by the county offices. Information is not guaranteed and should be independently verified.
Estimate the Cost
Estimate the Cost for 110 Whirlaway Ct
110 Whirlaway Court, Forsyth, GA 31029 (MLS# 10794526) is a Single Family property with 5 bedrooms and 4 full bathrooms. 110 Whirlaway Court is currently listed for $950,000 and was received on June 16, 2026. Want to learn more about 110 Whirlaway Court? Do you have questions about finding other Single Family real estate for sale in Forsyth? You can browse all Forsyth real estate or contact a Coldwell Banker agent to request more information.