This is a carousel with tiles that activate property listing cards. Use the previous and next buttons to navigate.
1/1
$485,000
This is a carousel with tiles that activate property listing cards. Use the previous and next buttons to navigate.
1/1
Property Description
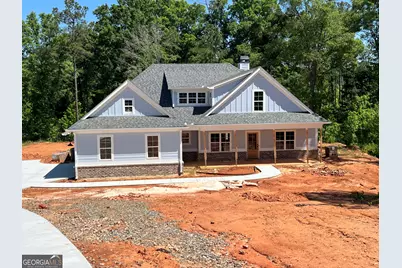
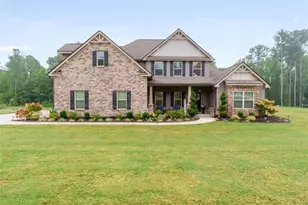
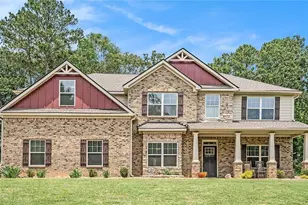
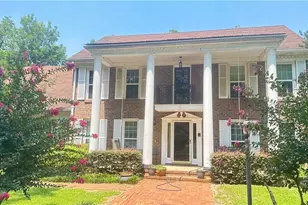
New Construction | The Aspen Ridge Plan - The Preserve at Fox Run Welcome to the Aspen Ridge, a classic Craftsman-style home offering 2,295 sq ft of thoughtful design and comfortable living. This spacious 4-bedroom, 3-bath home features a master suite on the main level, with two additional bedrooms and a flexible fourth bedroom with a study nook upstairs-perfect for guests, work, or play. Enjoy the airy charm of a vaulted family room filled with natural light, and the convenience of a mudroom, laundry room, and welcoming foyer. The covered back porch is ideal for relaxing or entertaining outdoors. Seller is a licensed real estate broker in Georgia. Rendering photos shown; actual home or finishes & features may vary.
Full Property Details
Full Property Details for 243 Copper Crossing
General
- Sold For: $485,000
- HOA FEE: $200
- Taxes: $696 (24)
- Status: Closed
- Type: Single Family
- Source: GAMLS_Atlanta
- MLS ID: 10566526
- Added to Site: 403 day(s) ago
Interior
- Rooms/Areas: Foyer, Laundry, Other
- Interior Features: Master On Main Level, Walk-In Closet(s)
- Fireplace: Yes
- Number of Fireplaces: 1
- Fireplace(s): Family Room, Family Room
- Appliances: Dishwasher, Microwave, Oven/Range (Combo), Stainless Steel Appliance(s)
Rooms
Bathrooms
- Total Bathrooms: 3
- Full Bathrooms: 3
- Upper Floor Baths: 1
- Upper - Full Baths: 1
- Main - Full Baths: 2
Bedrooms
- Total Bedrooms: 4
- Bedrooms Upper: 1
- Bedrooms-Up1: 1
- Bedrooms Main: 3
Other Rooms
- Kitchen: Breakfast Area, Kitchen Island
- Laundry: In Mud Room, Other
Parking
- Parking Features: Garage, Over 1 Space per Unit, Parking Pad
Location
- County: Monroe
- Driving Directions: Use GPS for best route. The Preserve at Fox Run is right across from TG Scott Elementary.
School Information
- Elementary School: Other
- Middle School: Monroe
- High School: Mary Persons
Community
- Gated community: Yes
- Assoc. Fees Include: Maintenance Grounds, Management Fee, Security
Heating & Cooling
- Cooling Type: Central Air
- Heating Type: Electric
Utilities
- Water/Sewer: Public Sewer
Structural Information
- Architectural Style: Craftsman
- Construction Status: New Construction
- Basement Desc.: None
- Roof: Composition
- Stories/Levels: One and One Half
- Living Area: 2,295 Sq. Ft.
- Finished Total: 2,295 Sq. Ft.
- Finished Above Grnd: 2,295 Sq. Ft.
- Year Built: 2025
Lot Features
- Lot Size (Acres): 0.56
- Lot Size Range: .56
- Lot Size Source: Appraiser
- Lot Description: Cul-De-Sac
Financial Considerations
- Association Fee: Yes
- Association Fee: $200
- Tax Amount: $696.36
- Tax Year: 24
Listing Courtesy of: PrimePoint Ventures
Sold by RE/MAX Cutting Edge Realty

Get Pre-Approved Today
Schools
Schools serving 243 Copper Crossing
School District:Monroe County School District
| Name | Grades | Distance |
|---|---|---|
T.G. Scott Elementary School 70 Thornton Road, Forsyth, GA 31029 | PK-5 | 0.4 mi |
Mary Persons High School 310 Montpelier Avenue, Forsyth, GA 31029 | 9-12 | 0.9 mi |
Disclaimer:
School attendance boundaries provided by ATTOM Data Solutions and are for reference only. Contact the school directly to verify enrollment eligibility.
Price & Sales History for 243 Copper Crossing
Date
Details
Price
Change
Source
6/23/2026
Sold
$485,000
-2.71%
MLS
7/17/2025
Listed
$498,500
—
MLS
Disclaimer: Historical sales information is derived from public records provided by the county offices. Information is not guaranteed and should be independently verified.
Home Warranty : Included
243 Copper Crossing, Forsyth, GA 31029 (MLS# 10566526) is a Single Family property that was sold at $485,000 on June 23, 2026. Want to learn more about 243 Copper Crossing? Do you have questions about finding other Single Family real estate for sale in Forsyth? You can browse all Forsyth real estate or contact a Coldwell Banker agent to request more information.