This is a carousel with tiles that activate property listing cards. Use the previous and next buttons to navigate.
1/66
$895,000
This is a carousel with tiles that activate property listing cards. Use the previous and next buttons to navigate.
1/66
Property Description
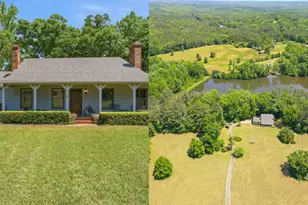
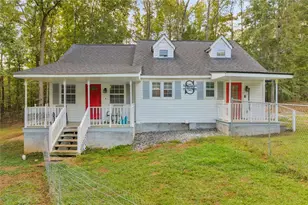
Welcome to this beautifully maintained 3-bedroom, 2.5-bath home with a versatile bonus room, proudly owned by its original owner. Nestled in the highly sought-after Monroe County, this private retreat offers peaceful living on 36 stunning acres overlooking a shared 7-acre lake--while still being close to town conveniences. Step inside to find warm hardwood floors and a thoughtfully designed layout centered around comfortable living and natural light. The dining room features a beautiful wall of windows with serene lake views, creating a seamless connection to the outdoors. The spacious kitchen is both homey and functional, featuring quartz countertops, a gas stove, and plenty of workspace for cooking and entertaining. The master suite is conveniently located on the main level, offering privacy and ease of living. Upstairs, you'll find two additional bedrooms, a full bath, and a bonus room--perfect for guests, hobbies, or flexible living space. A dedicated basement office provides the perfect quiet space for working from home or hobbies, while additional storage areas add convenience and flexibility. Outside, the property is truly exceptional with open pasture, mature wooded areas, and beautiful pecan trees, offering a rare blend of usability and natural beauty. Enjoy fishing, relaxing, and taking in the peaceful setting of the shared 7-acre lake right from your own property. Thoughtful upgrades include a whole-home generator and a sprinkler system to keep the landscape well maintained year-round. Private, peaceful, and surrounded by nature, this rare offering combines comfort, functionality, and stunning water views in one unforgettable property--just minutes from town.
Full Property Details
Full Property Details for 2754 Hwy 42 N
General
- Price: $895,000
- Taxes: $3,933 (25)
- Status: Active
- Type: Single Family
- Source: GAMLS_Atlanta
- MLS ID: 10755740
- Updated: 6/4/2026
- Added to Site: 74 day(s) ago
Interior
- Rooms/Areas: Bonus Room, Laundry, Office
- Interior Features: Double Vanity, Master On Main Level, Soaking Tub
- Fireplace: Yes
- Number of Fireplaces: 2
- Appliances: Dishwasher, Disposal, Electric Water Heater, Microwave, Oven/Range (Combo), Refrigerator, Washer, Water Softener
Rooms
Bathrooms
- Total Bathrooms: 3
- Full Bathrooms: 2
- Half Bathrooms: 1
- Upper Floor Baths: 1
- Upper - Full Baths: 1
- Main - Full Baths: 1
- Main - 1/2 Baths: 1
Bedrooms
- Total Bedrooms: 3
- Bedrooms Upper: 2
- Bedrooms-Up1: 2
- Bedrooms Main: 1
Other Rooms
- Kitchen: Breakfast Area, Pantry
- Laundry: Other
Exterior
- Exterior Features: Dock, Sprinkler System
Parking
- Parking Features: Attached, Garage, Garage Door Opener
Location
- County: Monroe
- Driving Directions: Highway 42 N for 3.5 miles from Forsyth. Turn left into driveway. Home is then on the right.
School Information
- Elementary School: Sutton
- Middle School: Monroe
- High School: Mary Persons
Community
- Assoc. Fees Include: None
Heating & Cooling
- Cooling Type: Central Air, Electric
- Heating Type: Central, Electric
Utilities
- Water/Sewer: Septic Tank
Structural Information
- Architectural Style: Traditional
- Construction Status: Resale
- Basement: Yes
- Basement Desc.: Exterior Entry, Interior Entry, Partially Finished
- Roof: Composition
- Stories/Levels: Three Or More
- Living Area: 2,920 Sq. Ft.
- Finished Total: 2,920 Sq. Ft.
- Finished Above Grnd: 2,709 Sq. Ft.
- Finished Below Grnd: 211 Sq. Ft.
- Unfin. Below Grnd: 254 Sq. Ft.
- Year Built: 1986
Lot Features
- Lot Size (Acres): 36.17
- Lot Size Range: 36.17
- Lot Size Source: Appraiser
- Lot Description: Pasture, Private
Water Features
- Water Front: Yes
- Water Front Name: Pace Lake
- Lake Front: Yes
Financial Considerations
- Tax Amount: $3,933.83
- Tax Year: 25
Listing Courtesy of: Fickling & Company Inc.

Get Pre-Approved Today
Schools
Schools serving 2754 Hwy 42 N
School District:Monroe County School District
| Name | Grades | Distance |
|---|---|---|
Katherine B. Sutton Elementary School 1315 Georgia 83, Forsyth, GA 31029 | PK-5 | 3.3 mi |
Monroe County Middle School Banks Stephens Campus 66 Thornton Road, Forsyth, GA 31029 | 6-8 | 6.6 mi |
Mary Persons High School 310 Montpelier Avenue, Forsyth, GA 31029 | 9-12 | 5.7 mi |
Disclaimer:
School attendance boundaries provided by ATTOM Data Solutions and are for reference only. Contact the school directly to verify enrollment eligibility.
Price & Sales History for 2754 Hwy 42 N
Date
Details
Price
Change
Source
6/01/2026
Price Reduced
$895,000
-3.24%
MLS
4/29/2026
Listed
$925,000
—
MLS
Disclaimer: Historical sales information is derived from public records provided by the county offices. Information is not guaranteed and should be independently verified.
Tax History
Tax History for 2754 Hwy 42 N
Year
Property Taxes
Change
Tax Assessment
Change
2025
$1,033
—
$139,760
—
2024
$1,033
302%
$139,760
7%
2023
$257
-65%
$130,600
—
2022
$729
-31%
$130,600
20%
2021
$1,062
-2%
$109,160
—
2019
$1,088
-15%
$109,160
—
2018
$1,275
4%
$109,160
—
2017
$1,225
6%
$109,160
—
2016
$1,158
16%
$109,160
—
2015
$998
-5%
$109,160
—
2014
$1,049
-66%
$109,160
-11%
2013
$3,105
—
$122,600
—
Disclaimer: Historical tax information is derived from public records provided by the county offices. Information is not guaranteed and should be independently verified.
Estimate the Cost
Estimate the Cost for 2754 Hwy 42 N
2754 Highway 42 N, Forsyth, GA 31029 (MLS# 10755740) is a Single Family property with 3 bedrooms, 2 full bathrooms and 1 partial bathroom. 2754 Highway 42 N is currently listed for $895,000 and was received on April 29, 2026. Want to learn more about 2754 Highway 42 N? Do you have questions about finding other Single Family real estate for sale in Forsyth? You can browse all Forsyth real estate or contact a Coldwell Banker agent to request more information.