This is a carousel with tiles that activate property listing cards. Use the previous and next buttons to navigate.
1/78
$749,900
This is a carousel with tiles that activate property listing cards. Use the previous and next buttons to navigate.
1/78
Property Description
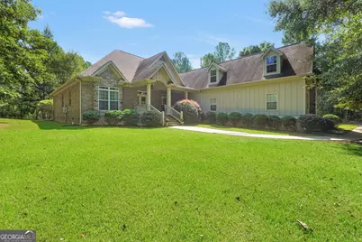
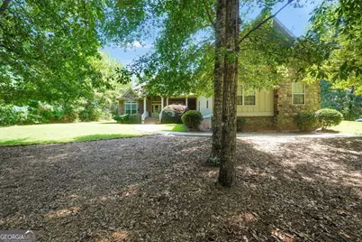
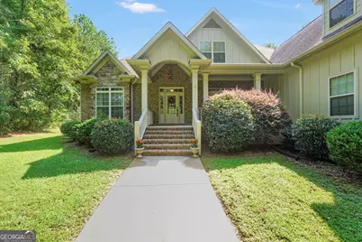
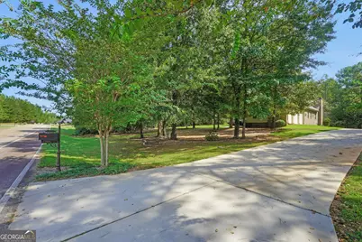
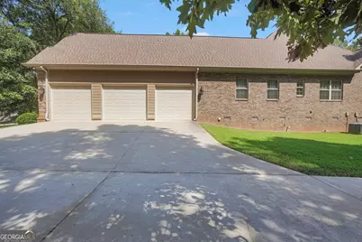
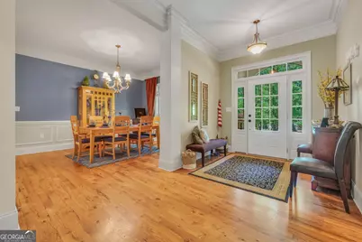
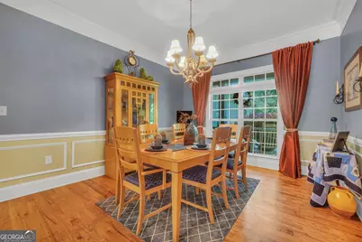
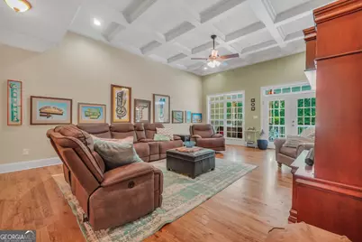
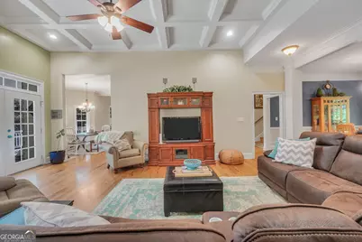
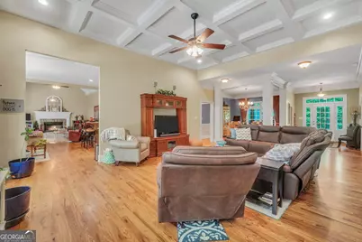
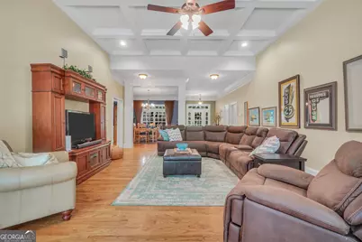
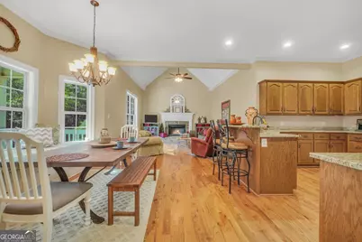
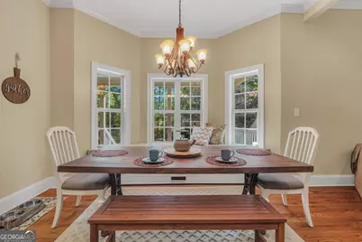
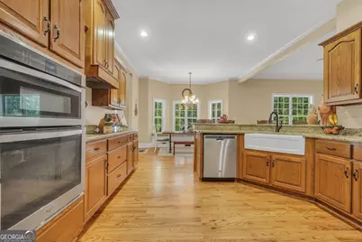
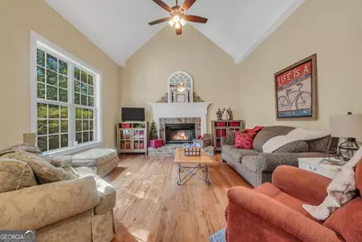
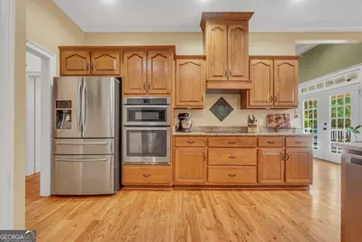
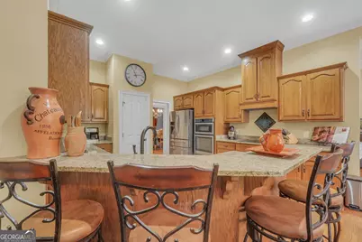
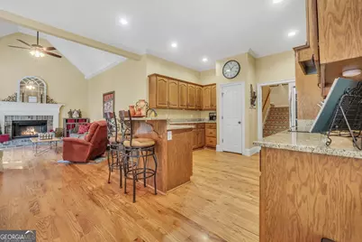
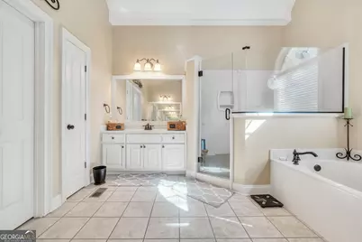
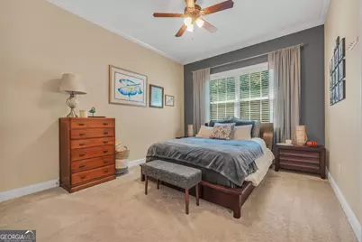
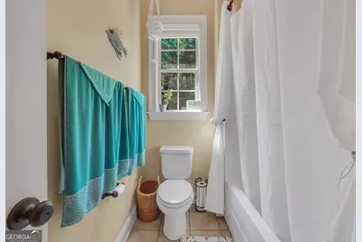
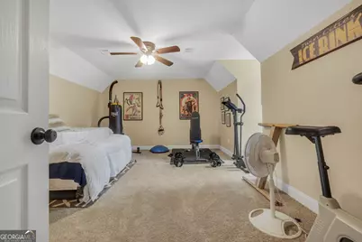
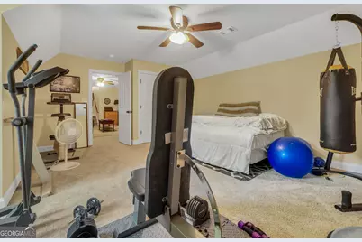
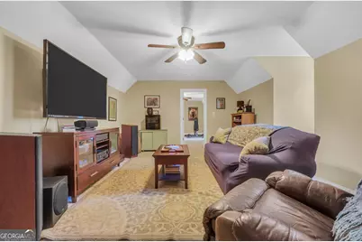
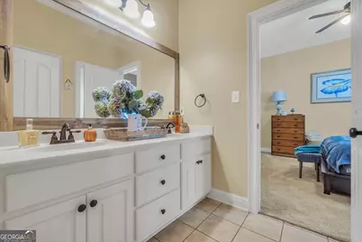
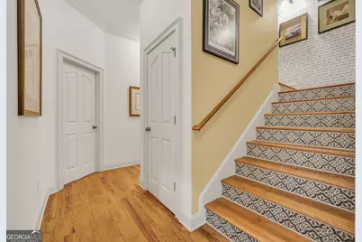
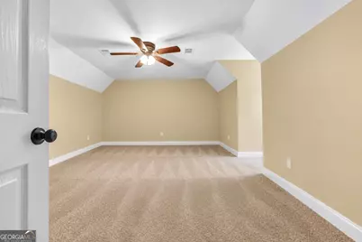
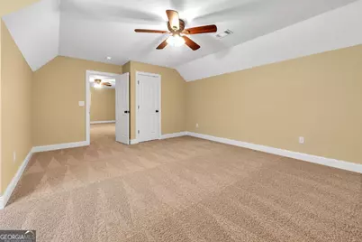
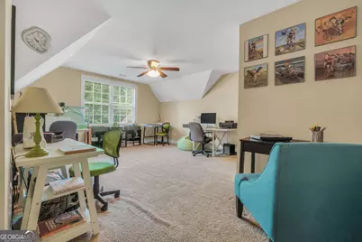
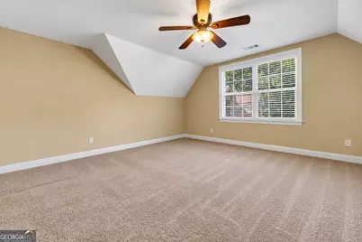
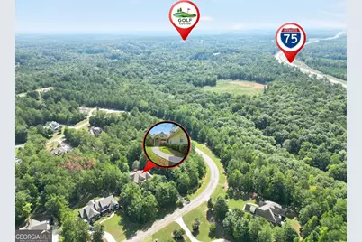
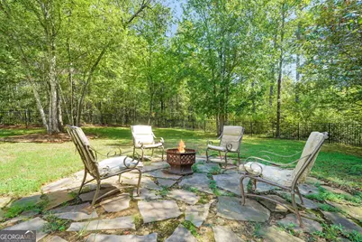
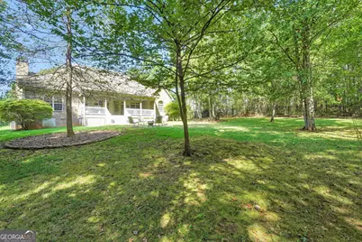
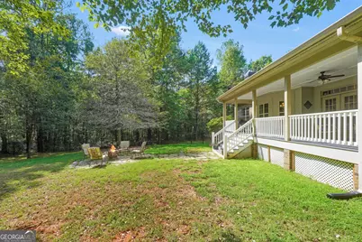
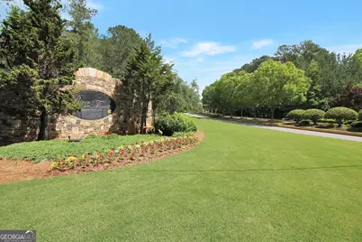
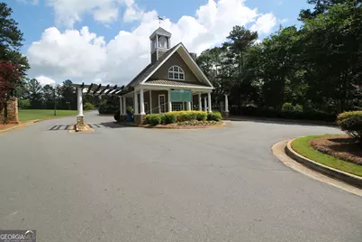
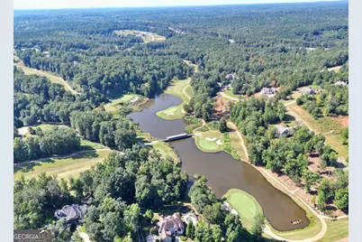
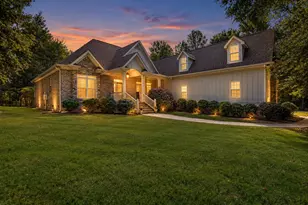
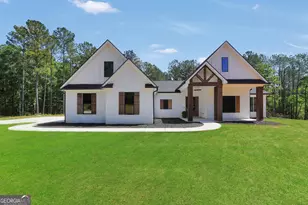
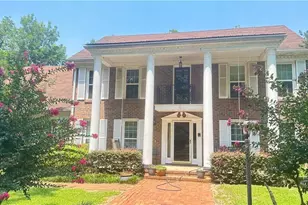
Welcome to this beautifully maintained, one-owner ranch home in the highly sought-after River Forest Golf & Country Club community! This spacious home offers a thoughtfully designed floor plan with 3 bedrooms on the main level plus 2 additional bedrooms upstairs, along with 3.5 baths. The inviting great room features impressive coffered ceilings, built-in cabinetry, hardwood floors, and a beautiful wood-burning brick fireplace, creating the perfect space for relaxing or entertaining. The well-appointed kitchen offers granite countertops, abundant cabinetry and storage, and a convenient pantry. A keeping room and bonus room provide additional flexible living space for a home office, media room, or recreation area. The spacious primary suite is a true retreat, featuring three walk-in closets for exceptional storage. Enjoy the beauty and privacy of the wooded lot from the covered back porch, where mature trees provide a peaceful, shaded setting. The wrought iron fenced yard, irrigation system, large 3-car garage, hardwood floors, tiled bathrooms, and numerous custom upgrades add to the appeal of this exceptional home. Located in the desirable River Forest Golf & Country Club community, this home offers an ideal combination of spacious living, quality finishes, and a beautiful private setting. This one is a must-see!
Full Property Details
Full Property Details for 505 Crescent Dr
General
- Price: $749,900
- HOA FEE: $1,100
- Taxes: $4,895 (2021)
- Status: Active
- Type: Single Family
- Source: GAMLS_Atlanta
- MLS ID: 10848451
- Updated: 10/1/2026
- Added to Site: 1, 224 day(s) ago
Interior
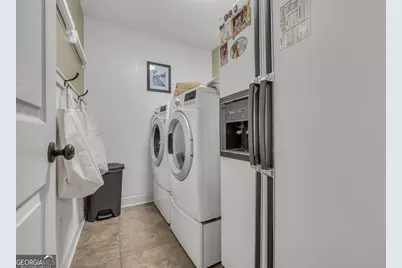
- Rooms/Areas: Foyer, Laundry, Bonus Room, Den, Family Room, Other
- Interior Features: Bookcases, Tray Ceiling(s), Vaulted Ceiling(s), High Ceilings, Double Vanity, Beamed Ceilings, Soaking Tub, Separate Shower, Walk-In Closet(s), Whirlpool Tub, Master On Main Level, Split Bedroom Plan
- Fireplace: Yes
- Number of Fireplaces: 1
- Fireplace(s): Family Room, Family Room
- Appliances: Electric Water Heater, Cooktop, Dishwasher, Disposal, Microwave, Refrigerator, Stainless Steel Appliance(s)
Rooms
Bathrooms
- Total Bathrooms: 4
- Full Bathrooms: 3
- Half Bathrooms: 1
- Upper Floor Baths: 1
- Upper - Full Baths: 1
- Main - Full Baths: 2
- Main - 1/2 Baths: 1
Bedrooms
- Total Bedrooms: 5
- Bedrooms Upper: 2
- Bedrooms-Up1: 2
- Bedrooms Main: 3
Other Rooms
- Kitchen: Breakfast Bar, Pantry, Solid-Surface Counters
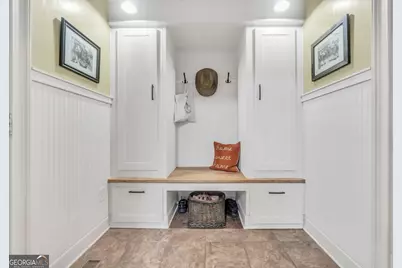
- Laundry: In Mud Room
Additional Information
- Shared Pool: Yes
- Tennis: Yes
Parking
- Parking Features: Attached, Garage Door Opener, Garage, Kitchen Level, Parking Pad
Location
- County: Monroe
- Driving Directions: I75 south to Johnstonville road exit 193. Turn left. Turn left into river forest. Tight on River overlook left on Covered bridge Road, Left on Forest Point Dr, Right on Crescent Dr.
School Information
- Elementary School: Hubbard
- Middle School: Monroe
- High School: Mary Persons
Community
- Gated community: Yes
- Assoc. Fees Include: Facilities Fee, Private Roads, Reserve Fund, Security, Swimming, Tennis
Heating & Cooling
- Cooling Type: Electric, Ceiling Fan(s), Central Air, Zoned, Dual
- Heating Type: Wood, Electric, Central, Zoned, Dual
Utilities
- Water/Sewer: Septic Tank
Structural Information
- Architectural Style: Brick 4 Side, Craftsman, Traditional
- Construction Status: Resale
- Basement Desc.: Crawl Space
- Roof: Concrete
- Stories/Levels: Two
- Living Area: 3,920 Sq. Ft.
- Finished Total: 3,920 Sq. Ft.
- Finished Above Grnd: 3,920 Sq. Ft.
- Year Built: 2016
Lot Features
- Lot Size (Acres): 1.27
- Lot Size Range: 1.27
- Lot Size Source: Public Records
- Lot Description: Level, Private
Financial Considerations
- Association Fee: Yes
- Association Fee: $1,100
- Tax Amount: $4,895
- Tax Year: 2021
Disclosures and Reports
- Special Conditions: Covenants/Restrictions
- Lot Number: 221
Listing Courtesy of: Bell Realty & Co.

Get Pre-Approved Today
Schools
Schools serving 505 Crescent Dr
School District:Monroe County School District
| Name | Grades | Distance |
|---|---|---|
Samuel E. Hubbard Elementary School 558 Georgia 83, Forsyth, GA 31029 | PK-5 | 8.2 mi |
Monroe County Middle School Banks Stephens Campus 66 Thornton Road, Forsyth, GA 31029 | 6-8 | 10 mi |
Mary Persons High School 310 Montpelier Avenue, Forsyth, GA 31029 | 9-12 | 8.8 mi |
Disclaimer:
School attendance boundaries provided by ATTOM Data Solutions and are for reference only. Contact the school directly to verify enrollment eligibility.
Price & Sales History for 505 Crescent Dr
Date
Details
Price
Change
Source
6/03/2023
Listed
$749,900
4899.33%
MLS
2/12/2016
Sold
$15,000
—
Public Record
Disclaimer: Historical sales information is derived from public records provided by the county offices. Information is not guaranteed and should be independently verified.
Tax History
Tax History for 505 Crescent Dr
Year
Property Taxes
Change
Tax Assessment
Change
2025
$5,651
—
$212,760
—
2024
$5,652
33%
$212,760
18%
2023
$4,239
-7%
$180,240
3%
2021
$4,558
—
$174,640
-3%
2022
$4,555
—
$180,240
16%
2021
$4,558
12%
$155,840
2%
2019
$4,071
2%
$152,560
2%
2018
$4,008
-15%
$150,000
-8%
2017
$4,721
8330%
$162,440
7882%
2016
$56
-49%
$2,035
-55%
2015
$109
-5%
$4,560
—
2014
$115
—
$4,560
—
2013
$115
—
$4,560
—
Disclaimer: Historical tax information is derived from public records provided by the county offices. Information is not guaranteed and should be independently verified.
Estimate the Cost
Estimate the Cost for 505 Crescent Dr
505 Crescent Drive, Forsyth, GA 31029 (MLS# 10848451) is a Single Family property with 5 bedrooms, 3 full bathrooms and 1 partial bathroom. 505 Crescent Drive is currently listed for $749,900 and was received on June 03, 2023. Want to learn more about 505 Crescent Drive? Do you have questions about finding other Single Family real estate for sale in Forsyth? You can browse all Forsyth real estate or contact a Coldwell Banker agent to request more information.