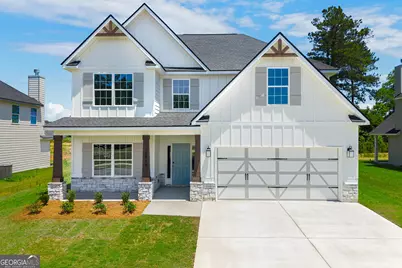
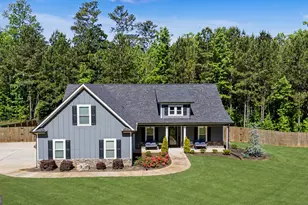
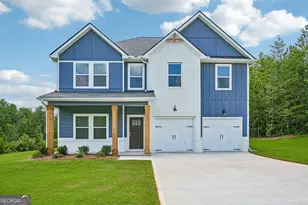
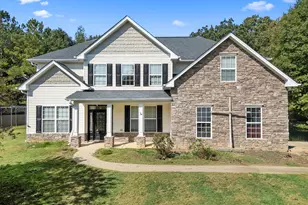
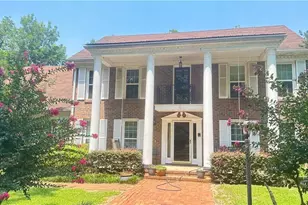
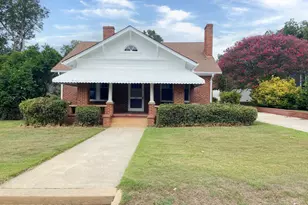
This is a carousel with tiles that activate property listing cards. Use the previous and next buttons to navigate.
1/1
$405,000
This is a carousel with tiles that activate property listing cards. Use the previous and next buttons to navigate.
1/1
Property Description
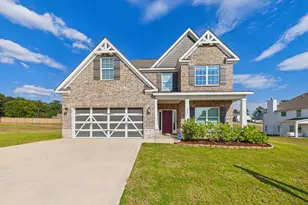
QUIET SETTING. EASY COMMUTE. MORE ROOM TO LIVE. Tucked in historic Forsyth with quick access to Interstate 75, Juliette Crossing offers the perfect balance of peaceful surroundings and convenient travel to metro Atlanta. Spacious homes, thoughtful design, and a slower pace create a place that feels like an escape, without losing connection. SPACE THAT WORKS FOR YOU The Hawthorn B floorplan delivers 2,635 sq. ft. with 5 bedrooms and 3 baths, designed for flexibility, comfort, and everyday living. DESIGNED TO GATHER Step into an open foyer and formal dining room filled with detail. The spacious great room features coffered ceilings and a wood-burning fireplace, flowing seamlessly into the kitchen with a large island, granite countertops, tiled backsplash, stylish cabinetry, stainless appliances, and a walk-in pantry. FLEXIBLE LIVING OPTIONS A main-level bedroom and full bath offer the perfect setup for guests, work-from-home, or added convenience. Upstairs, a huge media room creates a second living space-ideal for movie nights, game days, or just spreading out. RELAX & RECHARGE The owner's suite is filled with natural light and features trey ceilings, a garden tub, tiled shower, double vanity, and generous closet space. Additional bedrooms are bright, roomy, and thoughtfully positioned near the hall bath and laundry. INDOOR-OUTDOOR LIFESTYLE Enjoy signature features like the Gameday Patio, perfect for entertaining, relaxing evenings, and making the most of your outdoor space.
Full Property Details
Full Property Details for 5393 Felles Wy
General
- Sold For: $405,000
- HOA FEE: $300
- Taxes: $0 (2025)
- Status: Closed
- Type: Single Family
- Source: GAMLS_Atlanta
- MLS ID: 10615003
- Added to Site: 330 day(s) ago
Interior
- Rooms/Areas: Foyer, Great Room, Laundry, Media Room, Other
- Interior Features: Double Vanity, High Ceilings, Pull-Down Attic Stairs, Separate Shower, Soaking Tub, Tile Bath, Tray Ceiling(s), Vaulted Ceiling(s), Walk-In Closet(s)
- Fireplace: Yes
- Number of Fireplaces: 2
- Fireplace(s): Other, Factory Built, Other, Factory-Built
- Appliances: Electric Water Heater, Dishwasher, Disposal, Microwave, Oven/Range (Combo), Stainless Steel Appliance(s)
Rooms
Bathrooms
- Total Bathrooms: 3
- Full Bathrooms: 3
- Upper Floor Baths: 2
- Upper - Full Baths: 2
- Main - Full Baths: 1
Bedrooms
- Total Bedrooms: 5
- Bedrooms Upper: 4
- Bedrooms-Up1: 4
- Bedrooms Main: 1
Other Rooms
- Kitchen: Breakfast Area, Breakfast Bar, Kitchen Island, Solid-Surface Counters, Walk-In Pantry
- Laundry: Laundry Closet, In Hall, In Mud Room
Parking
- Parking Features: Attached, Garage, Garage Door Opener
Location
- County: Monroe
- Driving Directions: Exit 186. Head East and make 2nd Left after Overpass onto Johnson Rd. Juliette Crossing is 3/4 mile on the Right.
School Information
- Elementary School: Sutton
- Middle School: Monroe
- High School: Mary Persons
Community
- Assoc. Fees Include: Maintenance Grounds
Heating & Cooling
- Cooling Type: Electric, Ceiling Fan(s), Central Air, Heat Pump
- Heating Type: Electric, Central, Heat Pump
Utilities
- Water/Sewer: Public Sewer
Structural Information
- Architectural Style: Craftsman
- Construction Status: New Construction
- Basement Desc.: None
- Roof: Composition
- Stories/Levels: Two
- Living Area: 2,635 Sq. Ft.
- Finished Total: 2,635 Sq. Ft.
- Finished Above Grnd: 2,635 Sq. Ft.
- Year Built: 2026
Lot Features
- Lot Size (Acres): 0.35
- Lot Size Range: .35
- Lot Size Source: Owner
- Lot Description: Other
Financial Considerations
- Association Fee: Yes
- Association Fee: $300
- Tax Amount: $.01
- Tax Year: 2025
Disclosures and Reports
- Special Conditions: Covenants/Restrictions
- Section: 2
- Lot Number: 183&184
- Block/Lot/Section: 2
Listed and Sold by Hughston Homes Marketing

Get Pre-Approved Today
Schools
Schools serving 5393 Felles Wy
School District:Monroe County School District
| Name | Grades | Distance |
|---|---|---|
Katherine B. Sutton Elementary School 1315 Georgia 83, Forsyth, GA 31029 | PK-5 | 1.1 mi |
Mary Persons High School 310 Montpelier Avenue, Forsyth, GA 31029 | 9-12 | 1.7 mi |
Disclaimer:
School attendance boundaries provided by ATTOM Data Solutions and are for reference only. Contact the school directly to verify enrollment eligibility.
Price & Sales History for 5393 Felles Wy
Date
Details
Price
Change
Source
7/17/2026
Sold
$405,000
2.04%
MLS
9/30/2025
Listed
$396,900
—
MLS
Disclaimer: Historical sales information is derived from public records provided by the county offices. Information is not guaranteed and should be independently verified.
Home Warranty : Included
5393 Felles Way, Forsyth, GA 31029 (MLS# 10615003) is a Single Family property that was sold at $405,000 on July 17, 2026. Want to learn more about 5393 Felles Way? Do you have questions about finding other Single Family real estate for sale in Forsyth? You can browse all Forsyth real estate or contact a Coldwell Banker agent to request more information.