This is a carousel with tiles that activate property listing cards. Use the previous and next buttons to navigate.
1/1
$699,900
This is a carousel with tiles that activate property listing cards. Use the previous and next buttons to navigate.
1/1
Property Description
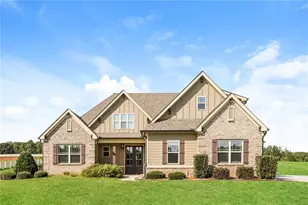
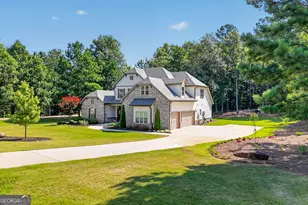
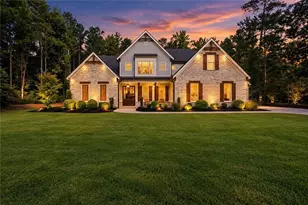
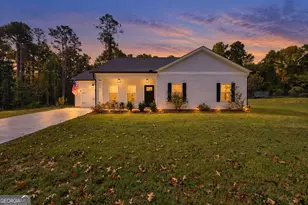
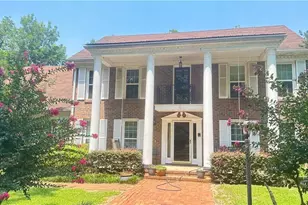
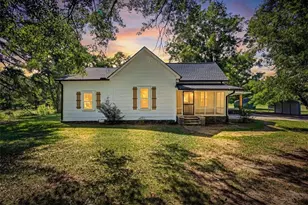
Stunning Willow Walk House Plan - Spacious 4-bedroom, 3.5-Bath Ranch Home living. This home offers generous 2,932 sq. ft. of living space. This charming ranch-style home features 3 spacious bedrooms on the main level, including a master suite with walk-in closet and private bath. The open-concept layout includes a cozy breakfast area, a versatile flex/dining room, and a welcoming foyer. The well-appointed mud room comes with a convenient half bath, while the main floor also boasts a laundry room for added convenience. Upstairs, you'll find a 4th bedroom, a bonus room and full bath. This home is on a finished basement with 2,187 sq. ft with brick surrounding. This home is a perfect combination of comfort and flexibility. *Seller is a licensed RE Broker*
Full Property Details
Full Property Details for 88 Adam Dr
General
- Sold For: $699,900
- Taxes: $361 (23)
- Status: Closed
- Type: Single Family
- Source: GAMLS_Atlanta
- MLS ID: 10491662
- Added to Site: 421 day(s) ago
Interior
- Rooms/Areas: Bonus Room, Foyer, Laundry
- Interior Features: Master On Main Level, Walk-In Closet(s)
- Fireplace: Yes
- Number of Fireplaces: 1
- Fireplace(s): Living Room, Living Room
- Appliances: Dishwasher, Microwave, Oven/Range (Combo)
Rooms
Bathrooms
- Total Bathrooms: 4
- Full Bathrooms: 3
- Half Bathrooms: 1
- Upper Floor Baths: 1
- Upper - Full Baths: 1
- Main - Full Baths: 2
- Main - 1/2 Baths: 1
Bedrooms
- Total Bedrooms: 5
- Bedrooms Upper: 2
- Bedrooms-Up1: 2
- Bedrooms Main: 3
Other Rooms
- Kitchen: Breakfast Area, Kitchen Island, Pantry
- Laundry: In Hall
Additional Information
- Shared Pool: Yes
- Tennis: Yes
Parking
- Parking Features: Garage
Location
- County: Monroe
- Driving Directions: Use GPS for best route. Home being built in Adamsville Park Subdivision.
School Information
- Elementary School: Tg Scott
- Middle School: Monroe
- High School: Mary Persons
Community
- Assoc. Fees Include: Facilities Fee, Maintenance Grounds
Heating & Cooling
- Cooling Type: Electric
- Heating Type: Central, Electric
Utilities
- Water/Sewer: Septic Tank
Structural Information
- Architectural Style: Craftsman
- Construction Status: New Construction
- Basement Desc.: Finished
- Roof: Composition
- Stories/Levels: One and One Half
- Living Area: 5,119 Sq. Ft.
- Finished Total: 5,119 Sq. Ft.
- Finished Above Grnd: 2,932 Sq. Ft.
- Finished Below Grnd: 2,187 Sq. Ft.
- Year Built: 2025
Lot Features
- Lot Size (Acres): 1.17
- Lot Size Range: 1.17
- Lot Size Source: Public Records
- Lot Description: Level, Open Lot
Financial Considerations
- Association Fee: Yes
- Tax Amount: $361.16
- Tax Year: 23
Listing Courtesy of: PrimePoint Ventures
Sold by Non-Mls Company

Get Pre-Approved Today
Schools
Schools serving 88 Adam Dr
School District:Monroe County School District
| Name | Grades | Distance |
|---|---|---|
T.G. Scott Elementary School 70 Thornton Road, Forsyth, GA 31029 | PK-5 | 0.9 mi |
Mary Persons High School 310 Montpelier Avenue, Forsyth, GA 31029 | 9-12 | 1.8 mi |
Disclaimer:
School attendance boundaries provided by ATTOM Data Solutions and are for reference only. Contact the school directly to verify enrollment eligibility.
Price & Sales History for 88 Adam Dr
Date
Details
Price
Change
Source
4/16/2026
Sold
$699,900
—
MLS
4/22/2025
Price Increased
$699,900
9.38%
MLS
4/01/2025
Listed
$639,900
—
MLS
Disclaimer: Historical sales information is derived from public records provided by the county offices. Information is not guaranteed and should be independently verified.
Home Warranty : Included
88 Adam Drive, Forsyth, GA 31029 (MLS# 10491662) is a Single Family property that was sold at $699,900 on April 16, 2026. Want to learn more about 88 Adam Drive? Do you have questions about finding other Single Family real estate for sale in Forsyth? You can browse all Forsyth real estate or contact a Coldwell Banker agent to request more information.