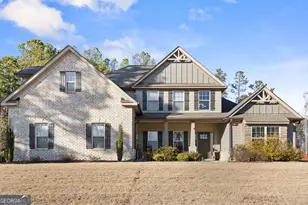
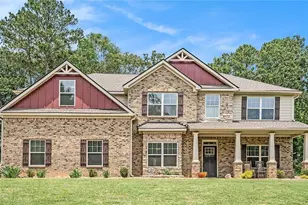
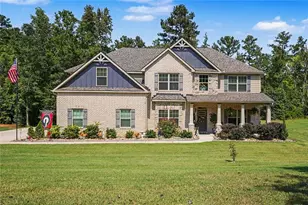
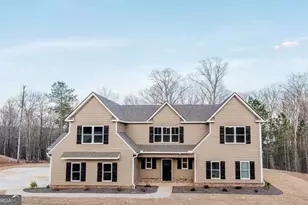
This is a carousel with tiles that activate property listing cards. Use the previous and next buttons to navigate.
1/61
$500,000
This is a carousel with tiles that activate property listing cards. Use the previous and next buttons to navigate.
1/61
Property Description
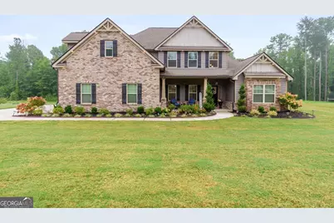
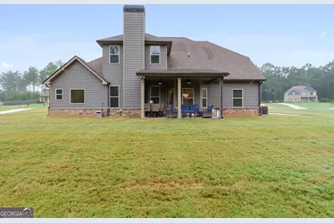
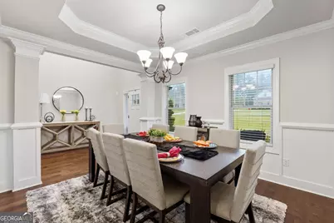
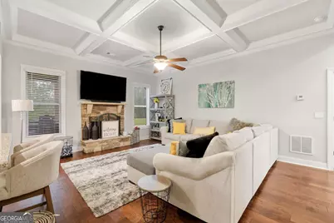
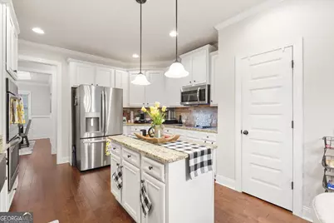
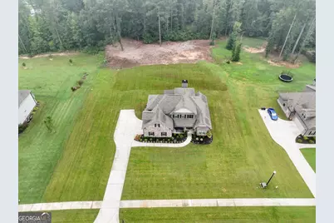
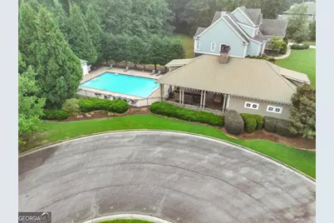
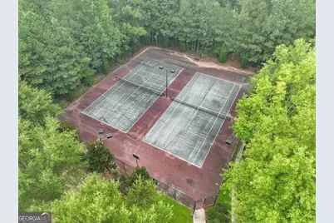
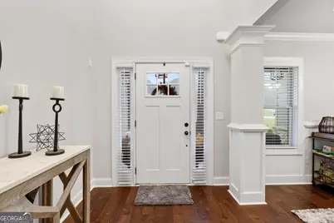
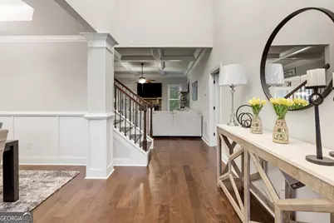
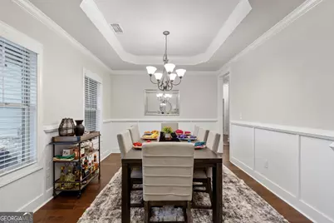
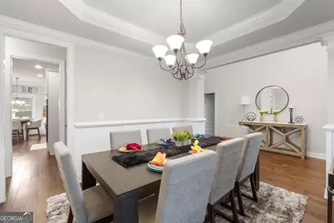
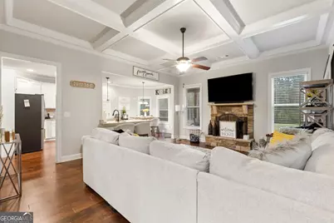
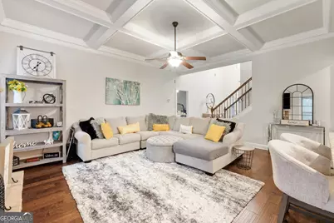
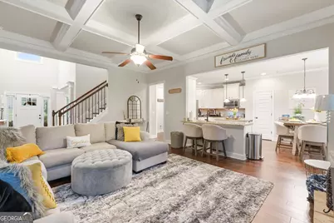
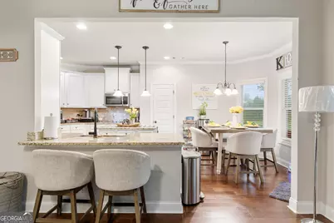
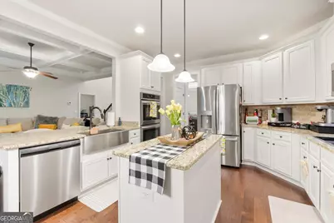
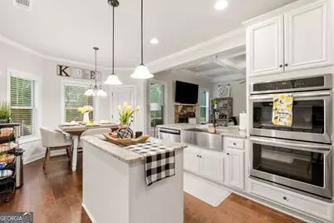
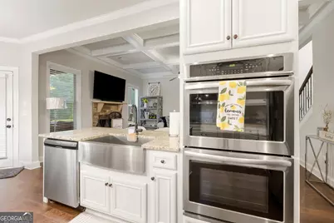
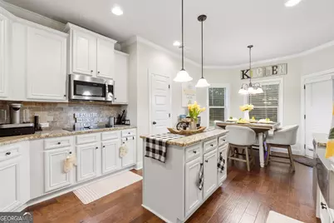
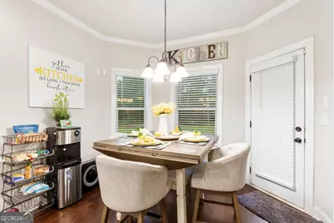
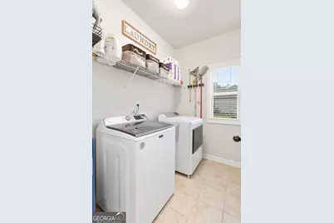
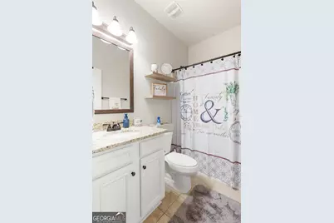
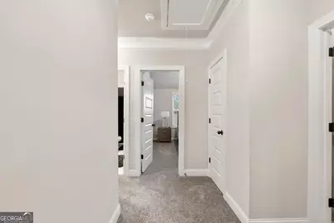
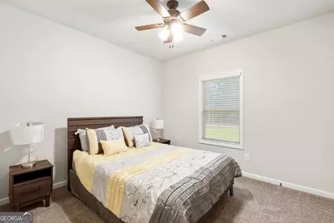
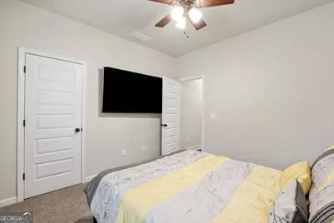
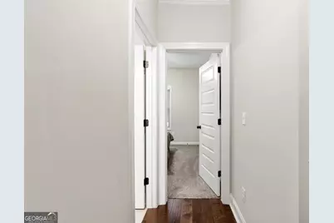
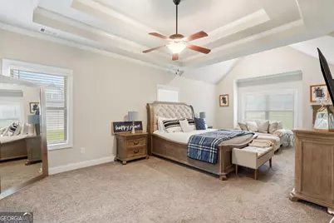
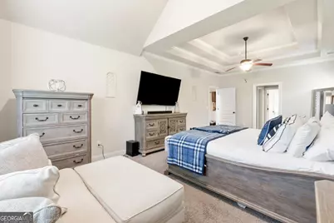
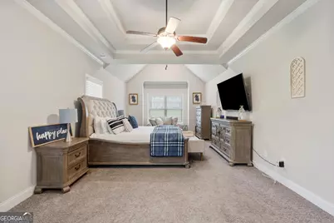
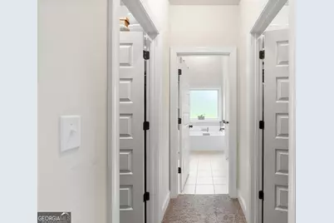
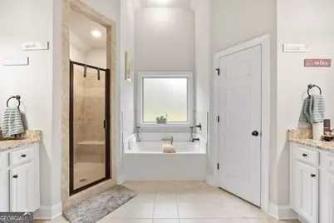
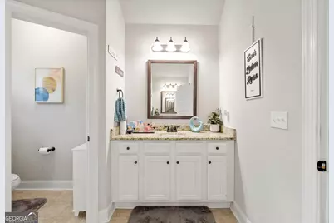
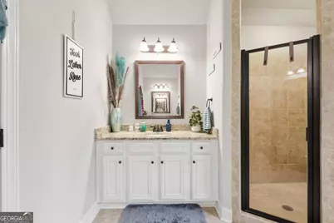
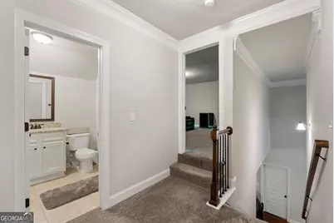
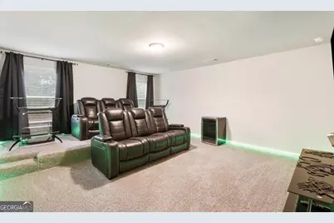
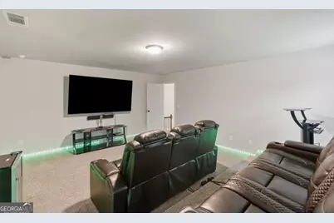
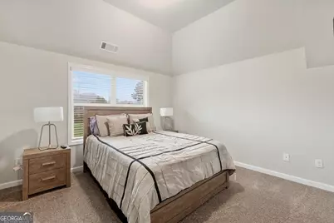
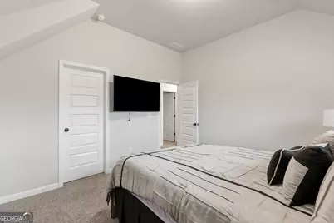
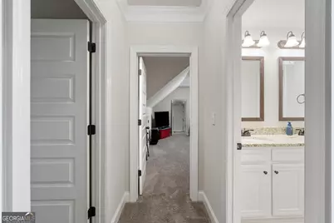
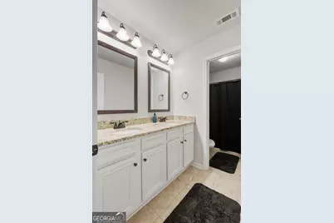
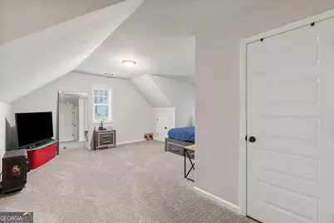
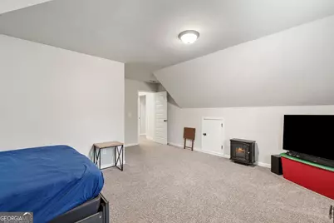
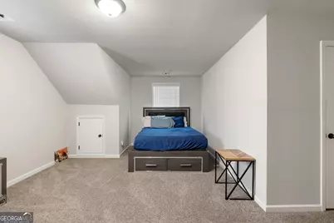
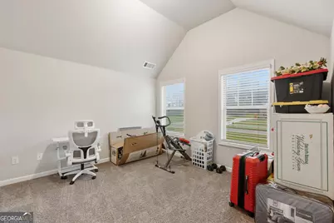
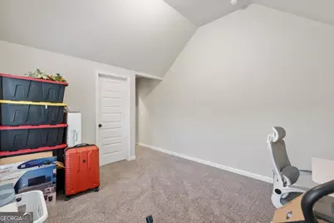
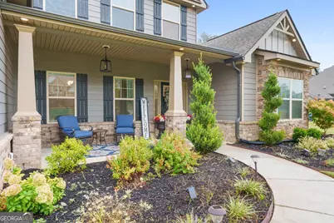
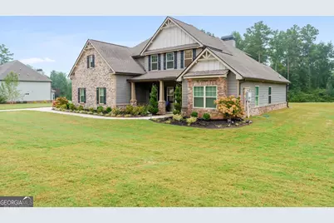
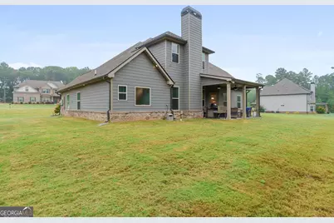
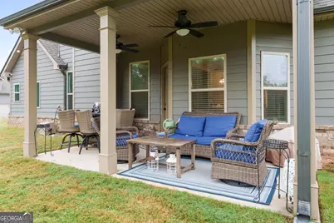
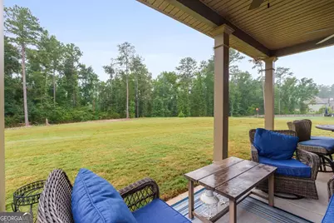
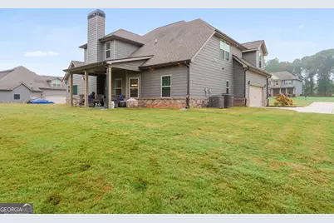
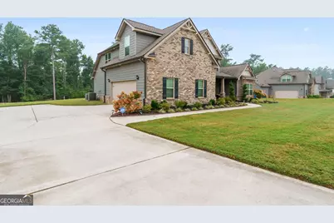
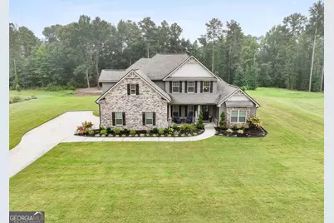
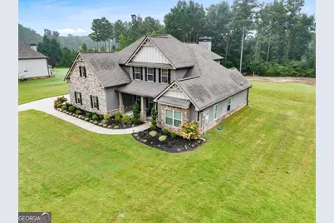
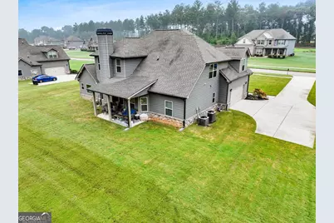
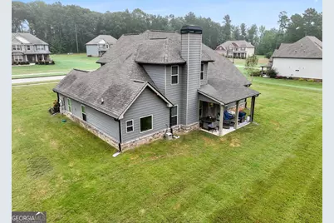
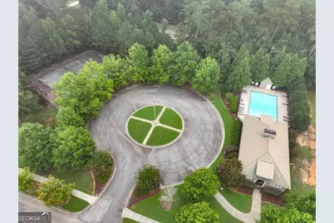
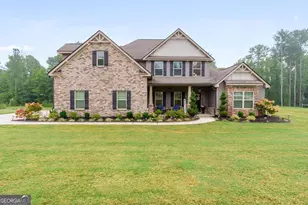
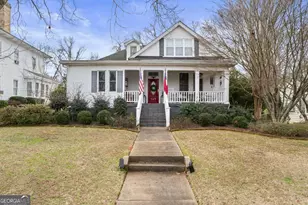
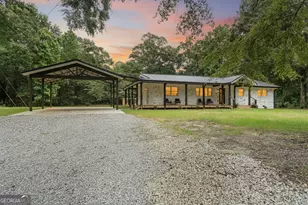
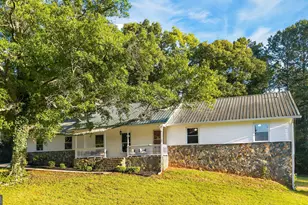
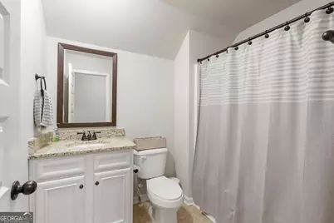
Welcome to this well-maintained 5-bedroom, 4-bathroom home built in 2021 and situated on just over an acre in the desirable Greystone South subdivision, where residents enjoy access to a community pool, tennis courts, pickleball courts, and a conveniently close location to the interstate and local shopping. The home sits on a large, level, beautifully landscaped lot and features an attached two-car garage, covered front porch, and covered back patio. Inside, a grand foyer welcomes you with the formal dining room just off the entry, complete with tray ceilings. Continue into the spacious family room featuring coffered ceilings and a stone fireplace, which opens directly to the well-appointed kitchen with stainless steel appliances, large island, pantry, breakfast bar, and breakfast area. A full laundry room is conveniently located just off the kitchen. The primary suite is located on the main level and offers tray ceilings, dual walk-in closets, and a private ensuite bathroom with double vanities, a walk-in tiled shower, and soaking tub. A secondary bedroom and full bathroom are also located on the main level. Upstairs, you'll find three additional generously sized bedrooms and two full bathrooms, providing plenty of space for family, guests, or a home office. One of the upstairs rooms is currently being used as a home theater, creating a great space for movie nights or entertaining. With its spacious floor plan, beautiful lot, and desirable community amenities, this home offers plenty of room to enjoy both everyday living and entertaining. Seller willing to offer up to 10k in closing costs with an acceptable offer! Tennis court upgrade to include pickleball courts and resurfacing of tennis courts.
Full Property Details
Full Property Details for 90 Timber DR
General
- Price: $500,000
- HOA FEE: $1,200
- Taxes: $5,122 (2025)
- Status: Active
- Type: Single Family
- Source: GAMLS_Atlanta
- MLS ID: 10838121
- Updated: 9/17/2026
- Added to Site: 24 day(s) ago
Interior
- Rooms/Areas: Bonus Room, Foyer, Game Room, Great Room, Laundry
- Interior Features: Beamed Ceilings, Double Vanity, High Ceilings, In-Law Floorplan, Master On Main Level, Separate Shower, Soaking Tub, Tile Bath, Tray Ceiling(s), Two Story Foyer, Vaulted Ceiling(s), Walk-In Closet(s)
- Fireplace: Yes
- Number of Fireplaces: 1
- Fireplace(s): Family Room, Family Room
- Appliances: Cooktop, Dishwasher, Double Oven, Microwave, Oven (Wall)
Rooms
Bathrooms
- Total Bathrooms: 4
- Full Bathrooms: 4
- Upper Floor Baths: 2
- Upper - Full Baths: 2
- Main - Full Baths: 2
Bedrooms
- Total Bedrooms: 5
- Bedrooms Upper: 3
- Bedrooms-Up1: 3
- Bedrooms Main: 2
Other Rooms
- Kitchen: Breakfast Area, Breakfast Bar, Kitchen Island, Pantry, Solid-Surface Counters
- Laundry: In Hall
Additional Information
- Shared Pool: Yes
- Tennis: Yes
Exterior
- Exterior Features: Sprinkler System
Parking
- Parking Features: Attached, Garage, Garage Door Opener
Location
- County: Monroe
- Driving Directions: Use GPS
School Information
- Elementary School: Sutton
- Middle School: Other
- High School: Mary Persons
Community
- Assoc. Fees Include: Facilities Fee, Management Fee, Swimming, Tennis
Heating & Cooling
- Cooling Type: Central Air, Dual, Electric, Zoned
- Heating Type: Central, Dual, Electric, Heat Pump, Zoned
Utilities
- Water/Sewer: Septic Tank
Structural Information
- Architectural Style: Brick/Frame, Craftsman
- Construction Status: Resale
- Basement Desc.: None
- Roof: Composition
- Stories/Levels: Two
- Living Area: 3,200 Sq. Ft.
- Finished Total: 3,200 Sq. Ft.
- Finished Above Grnd: 3,200 Sq. Ft.
- Year Built: 2021
Lot Features
- Lot Size (Acres): 1.04
- Lot Size Range: 1.04
- Lot Size Source: Public Records
- Lot Description: Level, Private
Financial Considerations
- Association Fee: Yes
- Association Fee: $1,200
- Tax Amount: $5,122
- Tax Year: 2025
Disclosures and Reports
- Lot Number: 113
Listing Courtesy of: Keller Williams Realty Atl. Partners

Get Pre-Approved Today
Schools
Schools serving 90 Timber DR
School District:Monroe County School District
| Name | Grades | Distance |
|---|---|---|
Katherine B. Sutton Elementary School 1315 Georgia 83, Forsyth, GA 31029 | PK-5 | 9.2 mi |
Monroe County Middle School Banks Stephens Campus 66 Thornton Road, Forsyth, GA 31029 | 6-8 | 12.6 mi |
Mary Persons High School 310 Montpelier Avenue, Forsyth, GA 31029 | 9-12 | 11.7 mi |
Disclaimer:
School attendance boundaries provided by ATTOM Data Solutions and are for reference only. Contact the school directly to verify enrollment eligibility.
Price & Sales History for 90 Timber DR
Date
Details
Price
Change
Source
8/27/2026
Listed
$500,000
33.48%
MLS
11/12/2021
Sold
$374,590
—
Public Record
Disclaimer: Historical sales information is derived from public records provided by the county offices. Information is not guaranteed and should be independently verified.
Tax History
Tax History for 90 Timber DR
Year
Property Taxes
Change
Tax Assessment
Change
2025
$5,122
—
$181,960
—
2024
$5,122
18%
$181,960
18%
2023
$4,344
7%
$153,960
3%
2022
$4,057
1349%
$149,960
1400%
2021
$280
34%
$10,000
39%
2019
$209
—
$7,200
—
2018
$209
—
$7,200
—
2017
$209
5%
$7,200
—
2016
$199
16%
$7,200
—
2015
$172
-5%
$7,200
—
2014
$182
—
$7,200
—
2013
$182
—
$7,200
—
Disclaimer: Historical tax information is derived from public records provided by the county offices. Information is not guaranteed and should be independently verified.
Estimate the Cost
Estimate the Cost for 90 Timber DR
90 Timber Drive, Forsyth, GA 31029 (MLS# 10838121) is a Single Family property with 5 bedrooms and 4 full bathrooms. 90 Timber Drive is currently listed for $500,000 and was received on August 27, 2026. Want to learn more about 90 Timber Drive? Do you have questions about finding other Single Family real estate for sale in Forsyth? You can browse all Forsyth real estate or contact a Coldwell Banker agent to request more information.