This is a carousel with tiles that activate property listing cards. Use the previous and next buttons to navigate.
1/1
$260,000
This is a carousel with tiles that activate property listing cards. Use the previous and next buttons to navigate.
1/1
Property Description
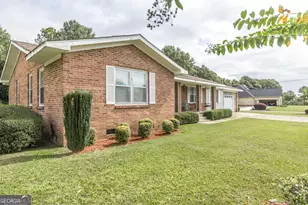
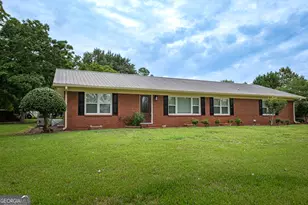
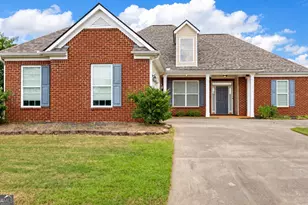
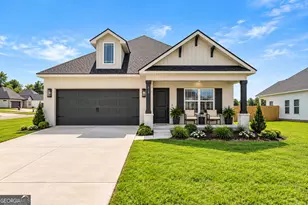
Welcome to this stunning three- sided brick home, beautifully maintained and thoughtfully designed at 3300 square feet of heated living space, situated on a generous lot. Step inside and be greeted by a warm and inviting atmosphere that blends comfort and sophistication. This home features four spacious bedrooms and three full bathrooms. Two of the bedrooms boast sitting areas and share a Jack-and-Jill style bathroom, offering an en suite experience for each - a fantastic and well - planned design. All bathrooms are tastefully finished with ceramic tile floors and marble countertops. The details are truly remarkable - even the hallway (or guest) bath features a beautifully designed marble shower. Enjoy three distinct living areas throughout the home. The formal living room welcomes you just off the entryway, while a cozy reading room sits near the interior garage entry offers the perfect spot for quiet moments. This space features elegant wood finishes and judges panels, making it ideal for a personal library, media room, or home office. (Make it your own space) The grand great room, spanning over 450 square feet, features abundant natural light, a stunning fireplace, and direct access to the patio creating an ideal open concept for entertaining or relaxing. The Kitchen located adjacent to the great room is crisp and pristine. It features high-end LVP flooring, exquisite marble countertops, plenty of prep space; along with room for a breakfast table. A separate formal dining room comfortably seats up to eight guests making it perfect for gatherings and special occasions. Outside you'll find a beautifully manicured lawn that's been meticulously maintained for easy enjoyment and outdoor living. Whether you envision quiet mornings on the patio or weekend gatherings with friends and family, the outdoor space is ready for you - there's nothing more to do but move in and enjoy. This home truly has it all, and the photos are true to what you'll experience in person, so don't wait! Schedule your private tour today. A home warranty is included for your Peace of Mind. Ellen Miller w/ Maximum One Platinum Realtors
Full Property Details
Full Property Details for 209 Spillers St
General
- Sold For: $260,000
- Taxes: $3,013 (24)
- Status: Closed
- Type: Single Family
- Source: GAMLS_Atlanta
- MLS ID: 10624222
- Added to Site: 229 day(s) ago
Interior
- Rooms/Areas: Den, Great Room, Keeping Room, Library
- Interior Features: Beamed Ceilings, In-Law Floorplan, Master On Main Level, Separate Shower, Soaking Tub, Tile Bath, Walk-In Closet(s)
- Fireplace: Yes
- Number of Fireplaces: 1
- Fireplace(s): Factory Built, Family Room, Factory-Built, Family Room
- Appliances: Electric Water Heater, Microwave, Oven/Range (Combo), Refrigerator
Rooms
Bathrooms
- Total Bathrooms: 3
- Full Bathrooms: 3
- Main - Full Baths: 3
Bedrooms
- Total Bedrooms: 4
- Bedrooms Main: 4
Other Rooms
- Kitchen: Breakfast Area, Breakfast Bar, Pantry, Solid-Surface Counters
- Laundry: In Mud Room, Laundry Closet
Parking
- Parking Features: Garage
Location
- County: Peach
- Driving Directions: Traveling on I-75, take the Byron/Fort Valley GA Exit 149 onto SR 49 towards Fort Valley. Turn Left on E Main Street. Turn Right on Lawn Street. Turn Left on Spillers Street. The home is on the Left. (If you are familiar with Blue Bird Bus Company; Main Street is Nearby)
School Information
- Elementary School: Hunt
- Middle School: Fort Valley
- High School: Peach
Community
- Assoc. Fees Include: None
Heating & Cooling
- Cooling Type: Central Air
- Heating Type: Central
Utilities
- Water/Sewer: Public Sewer
Structural Information
- Architectural Style: Brick 3 Side, Ranch
- Construction Status: Resale
- Basement Desc.: None
- Roof: Composition
- Stories/Levels: One
- Living Area: 3,300 Sq. Ft.
- Finished Total: 3,300 Sq. Ft.
- Finished Above Grnd: 3,300 Sq. Ft.
- Year Built: 1973
Lot Features
- Lot Size (Acres): 0.34
- Lot Size Range: .34
- Lot Size Source: Public Records
- Lot Description: Level
Financial Considerations
- Tax Amount: $3,013.82
- Tax Year: 24
Listing Courtesy of: Maximum One Platinum Realtors
Sold by Non-Mls Company

Get Pre-Approved Today
Schools
Schools serving 209 Spillers St
School District:Peach County School District
| Name | Grades | Distance |
|---|---|---|
Hunt Elementary School 1750 U.S. 341, Fort Valley, GA 31030 | PK-5 | 2.6 mi |
Fort Valley Middle School 712 Peggy Drive, Fort Valley, GA 31030 | 6-8 | 2.7 mi |
Peach County High School 3665 Peach Parkway, Fort Valley, GA 31030 | 9-12 | 4.2 mi |
Disclaimer:
School attendance boundaries provided by ATTOM Data Solutions and are for reference only. Contact the school directly to verify enrollment eligibility.
Price & Sales History for 209 Spillers St
Date
Details
Price
Change
Source
5/22/2026
Sold
$260,000
—
MLS
2/10/2026
Price Reduced
$260,000
-8.77%
MLS
10/10/2025
Listed
$285,000
—
MLS
Disclaimer: Historical sales information is derived from public records provided by the county offices. Information is not guaranteed and should be independently verified.
Home Warranty : Included
209 Spillers Street, Fort Valley, GA 31030 (MLS# 10624222) is a Single Family property that was sold at $260,000 on May 22, 2026. Want to learn more about 209 Spillers Street? Do you have questions about finding other Single Family real estate for sale in Fort Valley? You can browse all Fort Valley real estate or contact a Coldwell Banker agent to request more information.