This is a carousel with tiles that activate property listing cards. Use the previous and next buttons to navigate.
1/1
$504,900
This is a carousel with tiles that activate property listing cards. Use the previous and next buttons to navigate.
1/1
Property Description
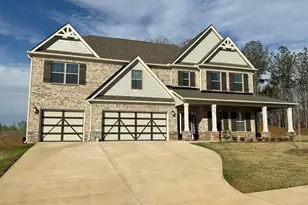
Welcome to our Mountain Point Villas Community in Fortson, Ga. Peaceful setting with quick access to Columbus and I-85 for an easy Atlanta commute. The Cypress A Floorplan is Our Hottest Floorplan! With 3,151 SF of Inviting Living Space, nestled on 2.03 Acres in Harris County! with 5 bedrooms and 3 baths, making it an ideal choice for those who want room to grow without sacrificing style. Greeting you with a Bright Entry Foyer, appointed with detailed trim and coffered ceilings. A dedicated Office or Study on the main level creates the perfect work-from-home retreat. The spacious Great Room also features coffered ceilings and a warm wood-burning fireplace, creating an ideal gathering space. The gourmet kitchen is both functional and eye-catching, showcasing soft-close, stylish cabinetry, recessed lighting, elegant quartz countertops, and a tiled herringbone backsplash. Cooktop, Wall Mount Microwave/Oven, Stainless Steel Vent Hood, and a luxury Dishwasher. The large center island provides ample space for gathering, entertaining, or everyday meal prep, and flows directly into the Breakfast Area, while a walk-in pantry adds exceptional storage. Conveniently located off the garage, the owner's entry features Hughston Homes' signature drop zone with built-in cubbies, keeping life organized and clutter-free, with easy access to a nearby bath. A full guest suite on the main floor adds convenience and flexibility. Upstairs leads to the step-up media room a favorite for movie nights or gaming. The owner's suite serves as a peaceful retreat, offering tray ceiling, generous space, and a charming sitting area, the spa-inspired bath filled with natural light, a garden tub, tiled shower, vanity, and walk-in closet. Additional bedrooms are comfortably sized with excellent closet space, supported by a centrally located hall bath and upstairs laundry room for added convenience. Luxury flooring throughout the main living areas and Hughston Homes' included features elevate the home's overall finish. Enjoy outdoor living on the signature Game Day Patio, complete with a wood-burning fireplace, TV pre-wire, all-weather speakers, and ceiling fan, perfect for entertaining year-round. Two-car side entry garage. Designed for everyday living, features tons of upgrades, including luxury plumbing finishes, a gourmet kitchen, a Gameday Patio, and quality Craftsman-style design, plus home automation options that make everyday life easier and more connected.
Full Property Details
Full Property Details for 54 Mitchell Rd #54
General
- Sold For: $504,900
- HOA FEE: $300
- Taxes: $0 (2026)
- Status: Closed
- Type: Single Family
- Source: GAMLS_Atlanta
- MLS ID: 10738673
- Added to Site: 174 day(s) ago
Interior
- Rooms/Areas: Great Room, Laundry, Media Room, Office, Other
- Interior Features: High Ceilings, Pull-Down Attic Stairs, Separate Shower, Soaking Tub, Tile Bath, Vaulted Ceiling(s), Walk-In Closet(s)
- Fireplace: Yes
- Number of Fireplaces: 2
- Fireplace(s): Other, Outside, Factory Built, Other, Outside, Factory-Built
- Appliances: Dishwasher, Electric Water Heater, Microwave, Oven/Range (Combo), Stainless Steel Appliance(s)
Rooms
Bathrooms
- Total Bathrooms: 3
- Full Bathrooms: 3
- Upper Floor Baths: 2
- Upper - Full Baths: 2
- Main - Full Baths: 1
Bedrooms
- Total Bedrooms: 5
- Bedrooms Upper: 4
- Bedrooms-Up1: 4
- Bedrooms Main: 1
Other Rooms
- Kitchen: Breakfast Area, Breakfast Bar, Kitchen Island, Solid-Surface Counters, Walk-In Pantry
- Laundry: Upper Level
Parking
- Parking Features: Attached, Garage Door Opener, Garage, Side/Rear Entrance
Location
- County: Harris
- Driving Directions: Located on Mountain Hill Road, take Exit 19-I85 in Harris County.
School Information
- Elementary School: Mountain Hill
- Middle School: Harris
- High School: Harris
Community
- Assoc. Fees Include: None
Heating & Cooling
- Cooling Type: Electric, Ceiling Fan(s), Central Air, Heat Pump
- Heating Type: Electric, Central, Heat Pump
Utilities
- Water/Sewer: Septic Tank
Structural Information
- Architectural Style: Craftsman
- Construction Status: New Construction
- Basement Desc.: None
- Roof: Composition
- Stories/Levels: Two
- Living Area: 3,151 Sq. Ft.
- Finished Total: 3,151 Sq. Ft.
- Finished Above Grnd: 3,151 Sq. Ft.
- Year Built: 2026
Lot Features
- Lot Size (Acres): 2.03
- Lot Size Range: 2.03
- Lot Size Source: Owner
- Lot Description: Other
Financial Considerations
- Association Fee: Yes
- Association Fee: $300
- Tax Amount: $.01
- Tax Year: 2026
Disclosures and Reports
- Lot Number: 10
Listing Courtesy of: Hughston Homes Marketing
Sold by CENTURY 21 Premier Real Estate

Get Pre-Approved Today
Schools
Schools serving 54 Mitchell Rd #54
School District:Washington County School District
| Name | Grades | Distance |
|---|---|---|
Ridge Road Primary School 285 Ridge Road, Sandersville, GA 31082 | PK-2 | 9.4 mi |
Ridge Road Elementary School 285 Ridge Road, Sandersville, GA 31082 | 3-5 | 9.4 mi |
T. J. Elder Middle School 902 Linton Road South, Sandersville, GA 31082 | 6-8 | 6.9 mi |
Washington County High School 420 Riddleville Road, Sandersville, GA 31082 | 9-12 | 9.3 mi |
Disclaimer:
School attendance boundaries provided by ATTOM Data Solutions and are for reference only. Contact the school directly to verify enrollment eligibility.
Price & Sales History for 54 Mitchell Rd #54
Date
Details
Price
Change
Source
8/31/2026
Sold
$504,900
—
MLS
4/22/2026
Listed
$504,900
—
MLS
Disclaimer: Historical sales information is derived from public records provided by the county offices. Information is not guaranteed and should be independently verified.
Home Warranty : Included
54 Mitchell Road #54, Fortson, GA 31808 (MLS# 10738673) is a Single Family property that was sold at $504,900 on August 31, 2026. Want to learn more about 54 Mitchell Road #54? Do you have questions about finding other Single Family real estate for sale in Fortson? You can browse all Fortson real estate or contact a Coldwell Banker agent to request more information.