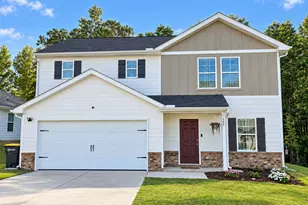
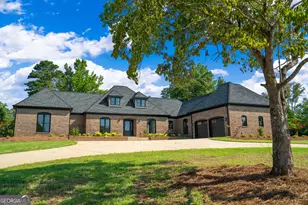
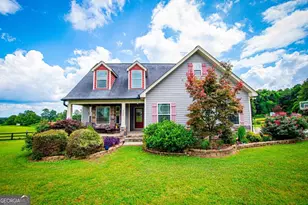
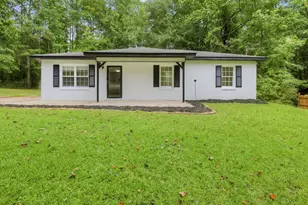
This is a carousel with tiles that activate property listing cards. Use the previous and next buttons to navigate.
1/1
$660,000
This is a carousel with tiles that activate property listing cards. Use the previous and next buttons to navigate.
1/1
Property Description
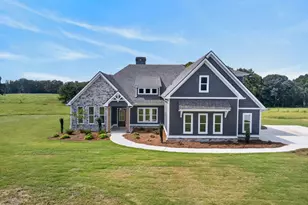
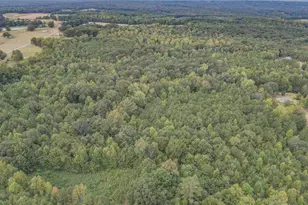
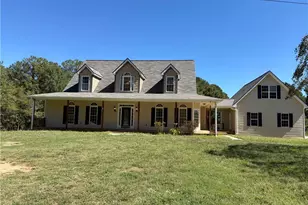
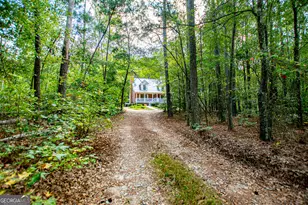
Completely transformed from the ground up, this one-of-a-kind home is an absolute showstopper!! What once started as only the shell of a building has been rebuilt into a stunning custom 4-bedroom, 3 full bath home with an additional powder room offering over 3,100 square feet of beautifully designed living space. Everything is new except the exterior walls. Thoughtfully designed with quality, functionality, and beauty in mind, every inch of this home serves a purpose. Situated on 7.38 beautiful acres of open land and hardwoods, the setting offers incredible privacy with no neighbors in sight and very little traffic. The only sounds you'll hear are the peaceful sounds of nature and wildlife. The views from the front porch are simply breathtaking, and the property across the street is owned by a local church with no plans for future development, adding even more privacy and tranquility. Inside, the home offers a spacious open floor plan with soaring ceilings, beautiful exposed beams, oversized windows, and a gorgeous floor-to-ceiling stone fireplace that creates a warm and inviting focal point. The kitchen was designed for both entertaining and everyday living with an oversized island, custom cabinetry, quartz countertops, abundant storage, and an open airy feel throughout the main living spaces. The main level features two oversized bedroom suites that could both function as primary suites, along with a powder room, oversized laundry room, and an abundance of storage throughout the home. The primary suite is spacious and relaxing with beautiful natural light, his and hers closets, and a stunning spa-like bathroom featuring double vanities, elegant finishes, soaking tub, and oversized tile shower. Upstairs offers two additional bedrooms and a full bath, creating the perfect layout for family or guests. Outside, you'll also find a spacious workshop complete with concrete floors and double doors, offering the perfect space for hobbies, storage, equipment, or additional workspace. From the gorgeous exterior with wood accents and expansive covered porches to the incredible interior finishes and peaceful acreage, this home truly offers the perfect blend of luxury, privacy, and functionality.
Full Property Details
Full Property Details for 5938 Ridgeway Rd
General
- Sold For: $660,000
- Taxes: $2,899 (25)
- Status: Closed
- Type: Single Family
- Source: GAMLS_Atlanta
- MLS ID: 10766128
- Added to Site: 57 day(s) ago
Interior
- Rooms/Areas: Family Room, Laundry
- Interior Features: Beamed Ceilings, Double Vanity, High Ceilings, Master On Main Level, Pull-Down Attic Stairs, Separate Shower, Soaking Tub, Split Bedroom Plan, Tile Bath, Vaulted Ceiling(s), Walk-In Closet(s)
- Fireplace: Yes
- Number of Fireplaces: 1
- Fireplace(s): Gas Log, Living Room, Gas Log, Living Room
- Appliances: Dishwasher, Gas Water Heater, Microwave, Oven/Range (Combo), Stainless Steel Appliance(s), Tankless Water Heater
Rooms
Bathrooms
- Total Bathrooms: 4
- Full Bathrooms: 3
- Half Bathrooms: 1
- Upper Floor Baths: 1
- Upper - Full Baths: 1
- Main - Full Baths: 2
- Main - 1/2 Baths: 1
Bedrooms
- Total Bedrooms: 4
- Bedrooms Upper: 2
- Bedrooms-Up1: 2
- Bedrooms Main: 2
Other Rooms
- Kitchen: Breakfast Area, Kitchen Island, Solid-Surface Counters, Walk-In Pantry
- Laundry: In Mud Room
Parking
- Parking Features: Carport, Detached, Kitchen Level
Location
- County: Heard
- Driving Directions: From Franklin - Take Hwy 100 N - Turn left onto Frolona Rd - Left on Ridgeway Rd - Home on left.
School Information
- Elementary School: Ephesus
- Middle School: Heard
- High School: Heard
Community
- Assoc. Fees Include: None
Heating & Cooling
- Cooling Type: Central Air
- Heating Type: Central
Utilities
- Water/Sewer: Septic Tank
Structural Information
- Architectural Style: Bungalow/Cottage
- Construction Status: Updated/Remodeled
- Basement Desc.: None
- Roof: Metal
- Stories/Levels: Two
- Living Area: 3,144 Sq. Ft.
- Finished Total: 3,144 Sq. Ft.
- Finished Above Grnd: 3,144 Sq. Ft.
- Year Built: 2021
Lot Features
- Lot Size (Acres): 7.38
- Lot Size Range: 7.38
- Lot Size Source: Public Records
- Lot Description: Level, Open Lot, Private
Financial Considerations
- Tax Amount: $2,899.96
- Tax Year: 25
Disclosures and Reports
- Lot Number: 182
Listing Courtesy of: Harper Realty
Sold by Lindsey's Inc., Realtors

Get Pre-Approved Today
Schools
Schools serving 5938 Ridgeway Rd
School District:Heard County School District
| Name | Grades | Distance |
|---|---|---|
Ephesus Elementary School 24414 Georgia 100, Roopville, GA 30170 | PK-5 | 7.3 mi |
Heard County Middle School 269 Old Field Road, Franklin, GA 30217 | 6-8 | 7.4 mi |
New Heard County High School 545 Main Street, Franklin, GA 30217 | 9-12 | 8.9 mi |
Disclaimer:
School attendance boundaries provided by ATTOM Data Solutions and are for reference only. Contact the school directly to verify enrollment eligibility.
Price & Sales History for 5938 Ridgeway Rd
Date
Details
Price
Change
Source
6/22/2026
Sold
$660,000
-2.93%
MLS
5/15/2026
Listed
$679,900
—
MLS
Disclaimer: Historical sales information is derived from public records provided by the county offices. Information is not guaranteed and should be independently verified.
5938 Ridgeway Road, Franklin, GA 30217 (MLS# 10766128) is a Single Family property that was sold at $660,000 on June 22, 2026. Want to learn more about 5938 Ridgeway Road? Do you have questions about finding other Single Family real estate for sale in Franklin? You can browse all Franklin real estate or contact a Coldwell Banker agent to request more information.